
Open House Sat, Sep 19th 12:00 PM - 2:00 PM - Views - Primary on Main - Adult 55+


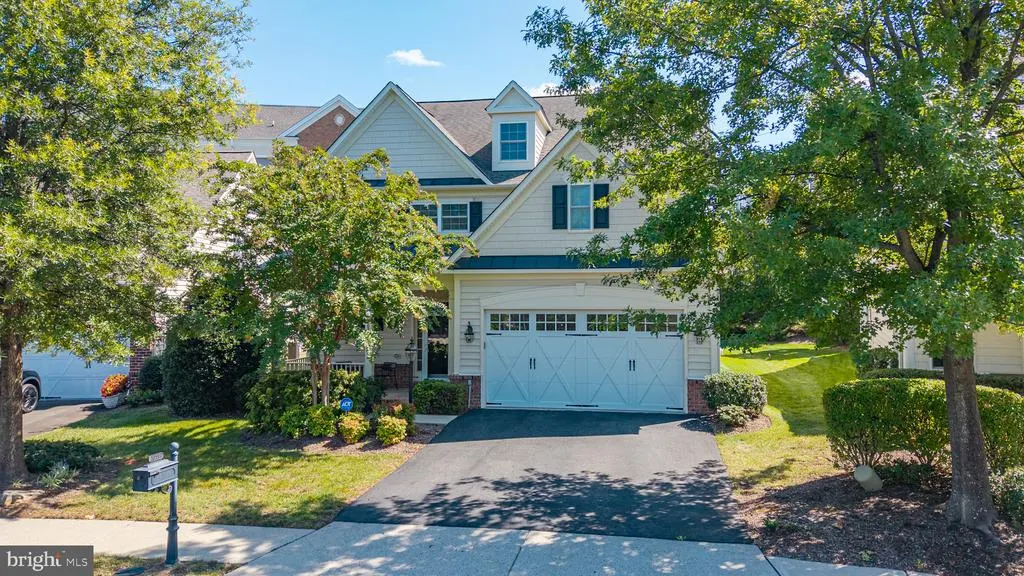
Address
20759 Crescent Pointe Place, Ashburn, VA
Price
$ 949,900
Property Attributes
- MLS#VALO2136402
- TypeSingle Family
- Listing Status ACTIVE
- CountyLOUDOUN
- CityAshburn
- NeighborhoodPotomac Green By Del Webb
- Zip20147
- StyleCape Cod
- Year Built2007
- Taxes$ 7111
- Price$ 949,900
- Bedrooms3
- Full Bathrooms3
- Half Bathrooms1
- Sqr Footage2973
- Lot Size0.15 Acres
Data Source:
Bright MLS
Property Description
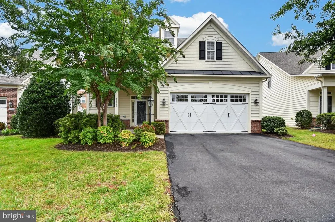
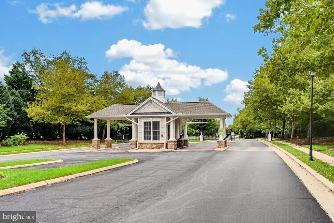
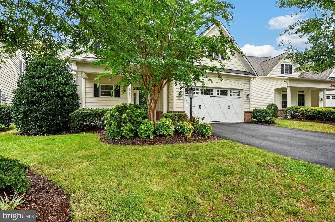
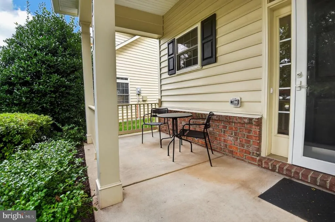
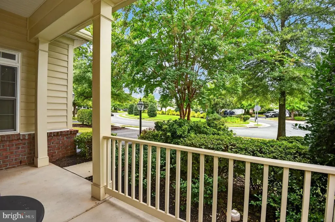
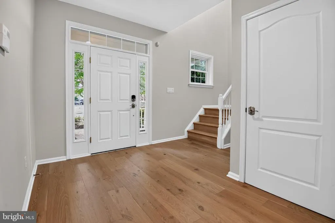
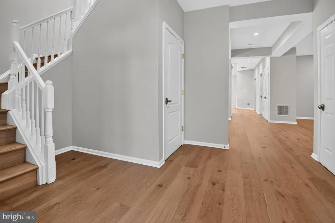
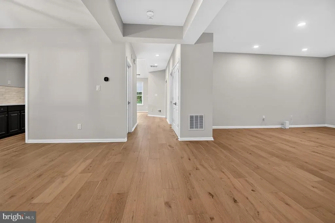
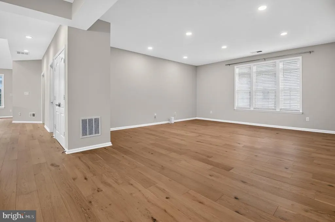
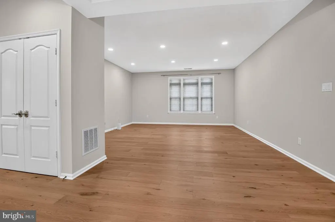
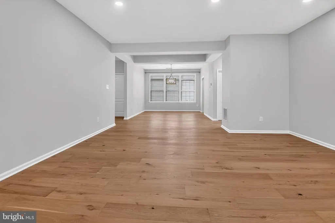
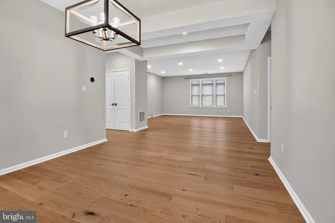
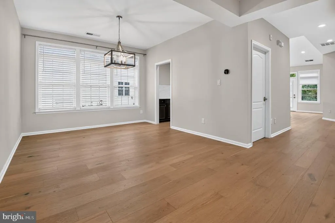
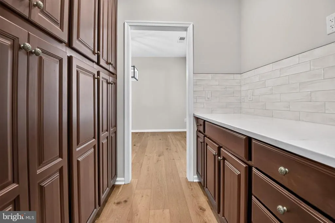
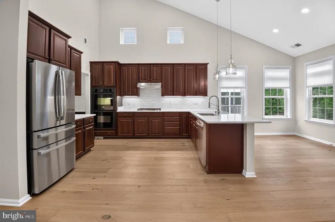
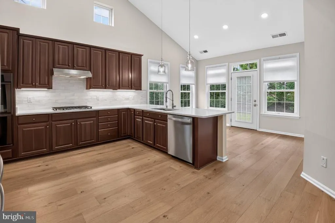
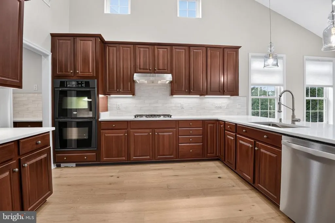
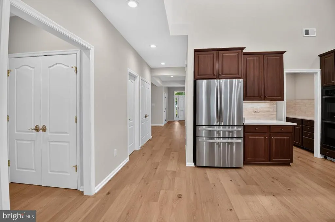
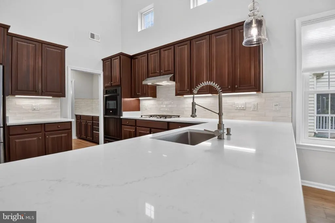
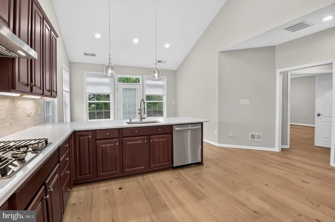
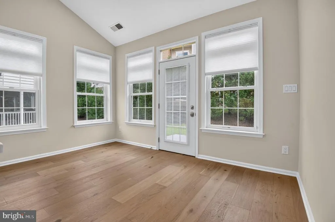
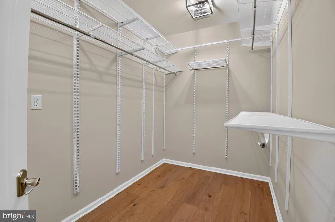
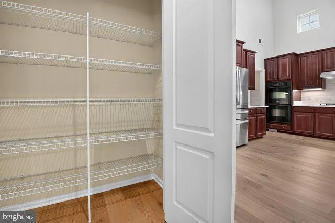
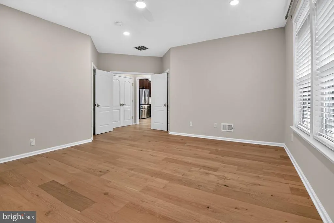
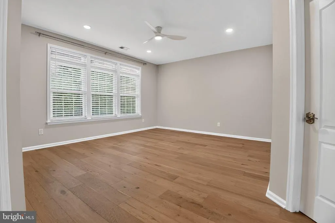
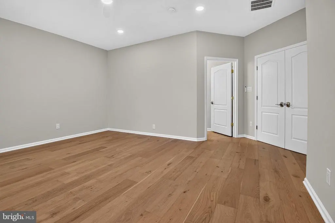
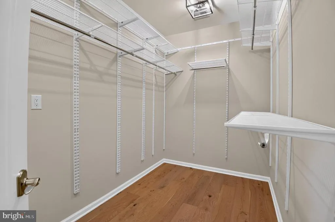
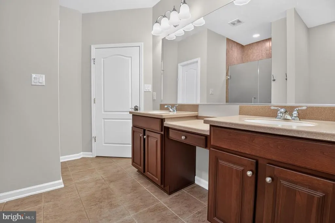
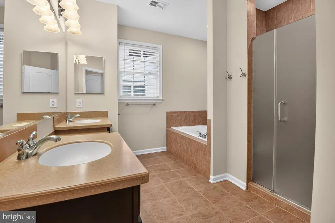
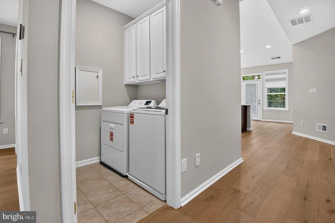
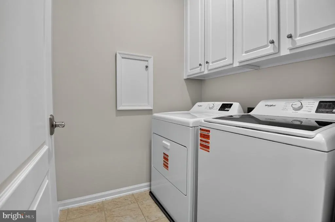
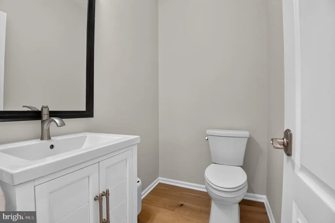
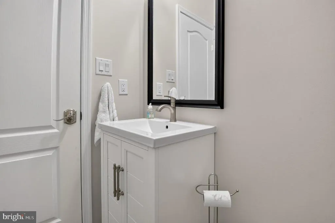
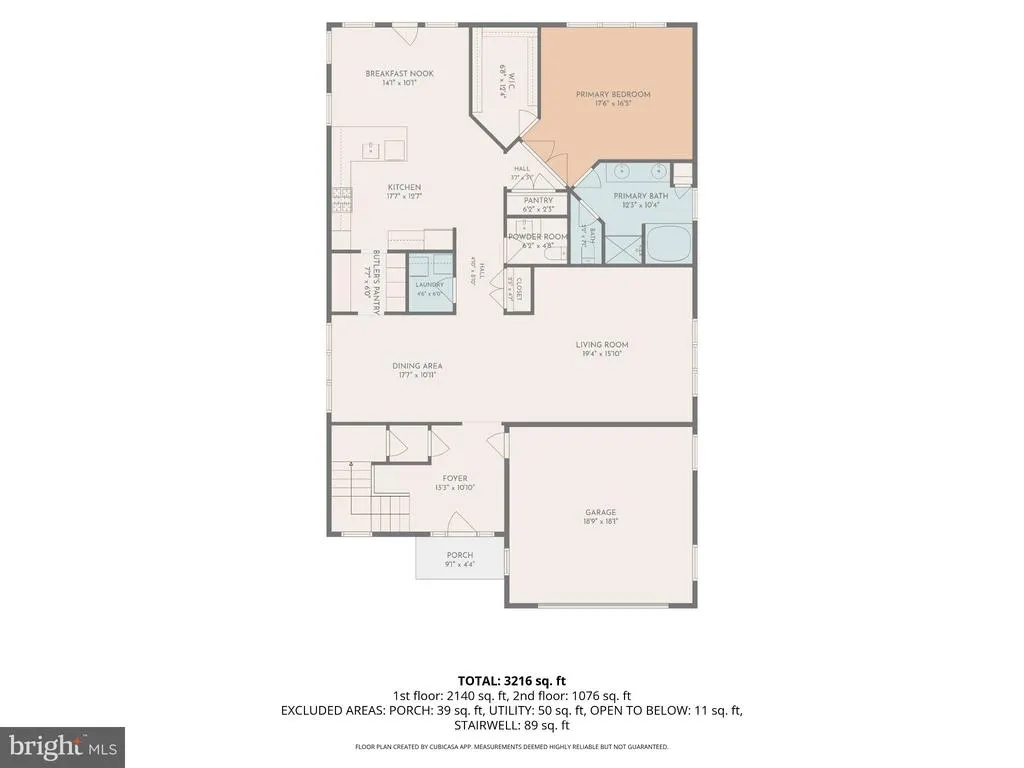
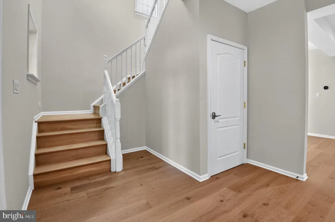
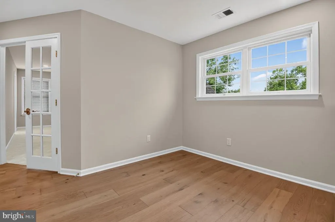
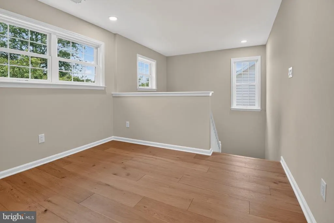
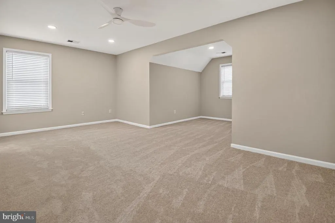
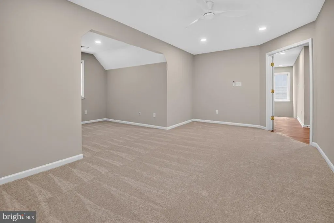
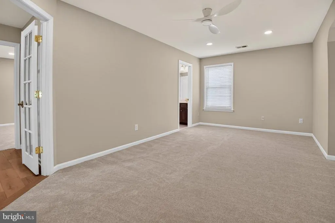
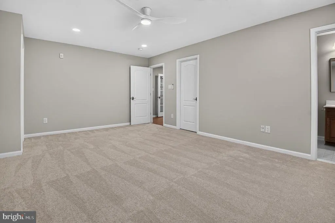
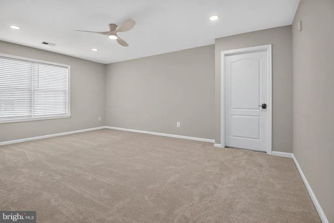
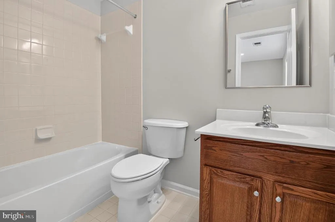
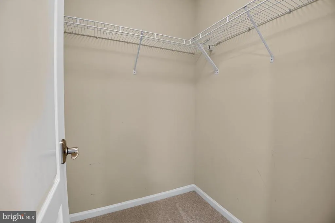
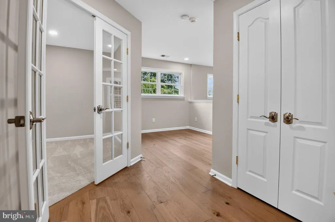
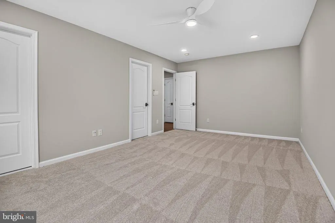
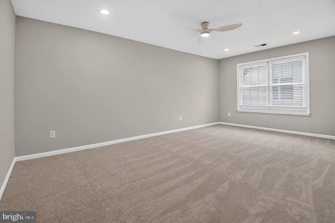
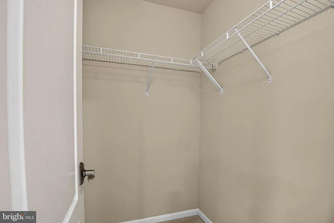
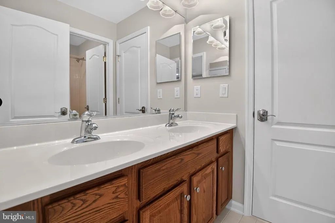
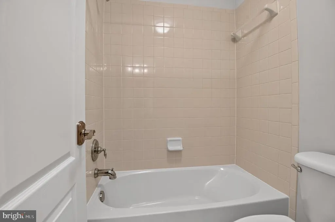
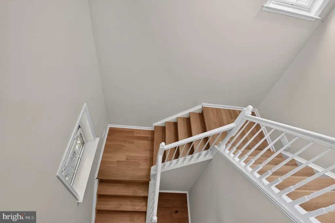
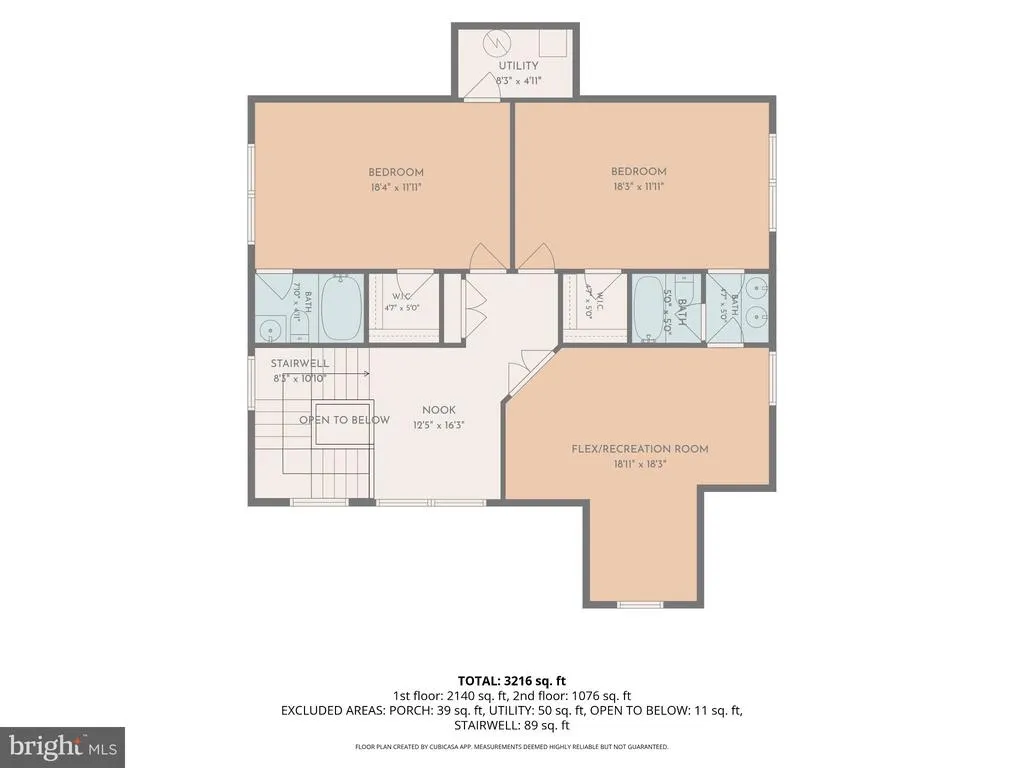
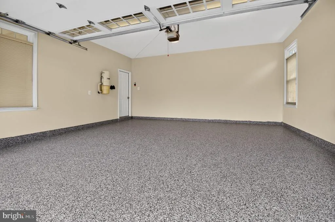
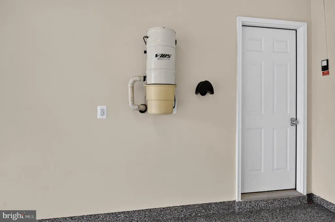
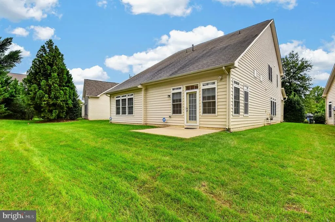
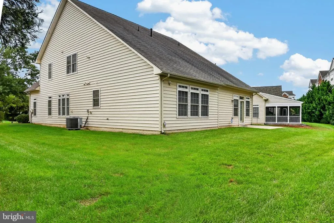
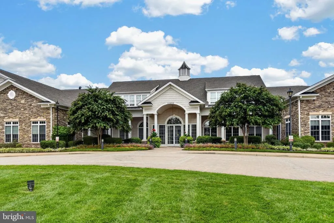
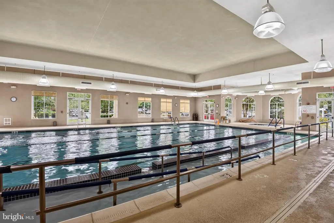
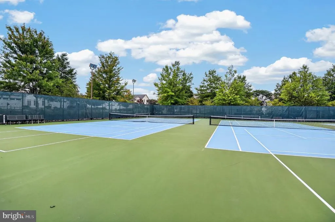
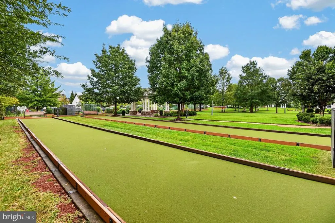
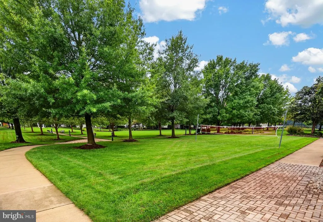
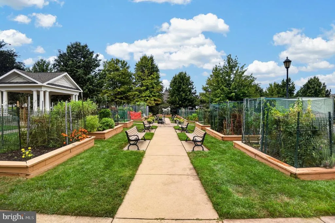
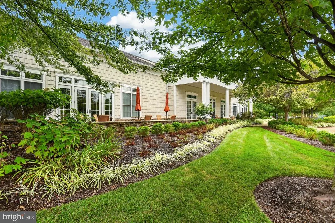
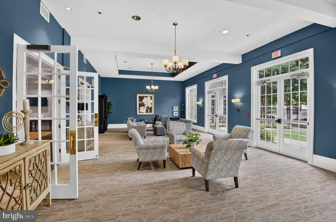
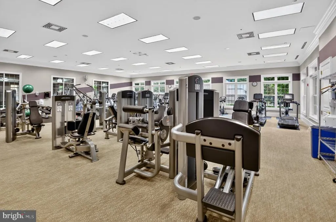
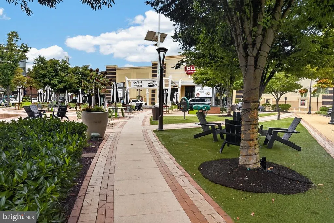
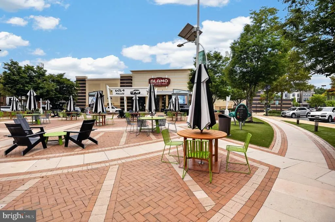
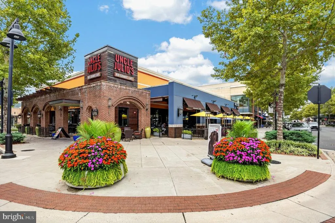
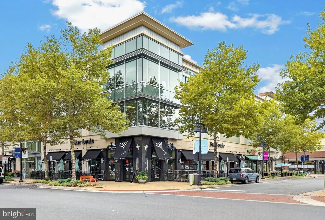
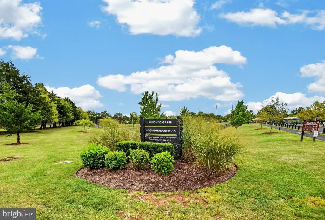
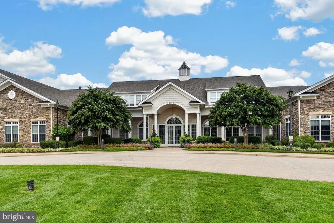
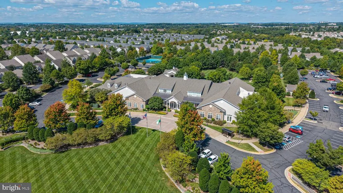
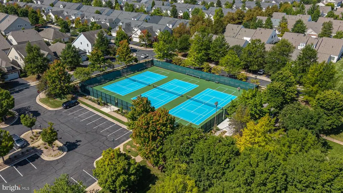
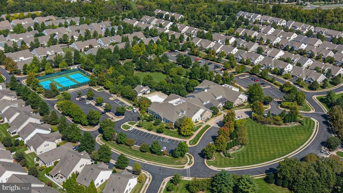
Welcome to this magazine-caliber, "Wythe" model home in the highly sought-after, gated Potomac Green 55+ community. Offering the ultimate in low-maintenance, first-floor living, this exceptional residence has been transformed by more than $100,000 in premium renovations. High-end upgrades shine throughout, including white oak hardwood floors, modern lighting, new furnace, cellular shades and blinds, a smart entry lock, and fresh Sherwin-Williams paint. The gourmet kitchen is a chefs dream, boasting new quartz countertops, custom tile backsplash, premium appliances, under-cabinet lighting, a vaulted ceiling, and a butlers pantry. The sunlit breakfast nook opens directly to a private rear concrete patioperfect for outdoor relaxation. While outside, take a peek at the neighbor's new screened-in porch for inspiration! The spacious main-level primary suite features updated lighting, a customizable Elfa walk-in closet, and a spa-like bath with dual raised vanities, a soaking tub, and a private water closet. A beautifully renovated powder room and a dedicated laundry room complete the first floor. Upstairs, the white oak flooring continues through a versatile loft/office space. Two oversized bedrooms and an immense bonus/flex room feature premium, stain-resistant, pet-friendly carpeting, new recessed lighting, ceiling fans, and large walk-in closets. With two additional full bathsincluding a Jack-and-Jill layoutthe upper level serves as the perfect private retreat for guests, hobbies, or a media room. A whole-house vacuum and newly finished garage flooring make upkeep effortless. Potomac Greens resort-style amenities include a 29,000-sq-ft clubhouse with indoor/outdoor pools, a fitness center, an indoor track, and tennis, pickleball, and bocce courts. HOA fees cover lawn care, irrigation maintenance, trash, and snow removal. Enjoy unbeatable convenience with a short walk to One Loudoun and quick access to the Metro and Dulles International Airport.
| Elementary School | Middle School | High School |
|---|---|---|
| Steuart W. Weller Elementary School | Belmont Ridge Middle School | Riverside High School |
| Price History | |
|---|---|
| 9/14/2026 | Listed $949,900 |
General Features
| Living Area | 2973 |
|---|---|
| Sewer | Public Sewer |
| Heating | 90% Forced Air |
| Cooling | Central A/C |
| Possession | Settlement |
| Roof | Architectural Shingle |
| Appliances | Cooktop,Dishwasher,Disposal,Dryer,Exhaust Fan,Icemaker,Microwave,Oven - Double,Oven - Wall,Oven/Range - Gas,Refrigerator,Range Hood,Stainless Steel Appliances,Washer,Water Heater |
| Zoning | PDAAAR |
| HOA Fee | 323.00 |
| Garage Spaces | 2.00 |
| Association Fee Includes | Common Area Maintenance,Management,Pool(s),Recreation Facility,Security Gate,Snow Removal,Trash,Health Club,Lawn Maintenance |
| Patio/Porch Features | Patio(s) |
| Architectural Style | Cape Cod |
| Security Features | Security Gate,Security System |
| Construction Materials | Combination,Concrete,Frame,Vinyl Siding |
| School District | LOUDOUN COUNTY PUBLIC SCHOOLS |
| Year Built | 2007 |
| View | Garden/Lawn |
| Levels | 2 |
| Other Fees | 50.00 |
| Tax Year | 2026 |
| Ownership | Fee Simple |
| Cool Fuel | Electric |
| Accessibility | Level Entry - Main,Mobility Improvements |
| Assoc Fee Paid Per | Monthly |
| County | LOUDOUN |
| New Construction | No |
| Property Type | Residential |
| Association Amenities | Club House,Common Grounds,Exercise Room,Fitness Center,Jog/Walk Path,Meeting Room,Pool - Outdoor,Pool - Indoor,Recreational Center,Swimming Pool,Tennis Courts,Billiard Room,Dining Rooms,Game Room,Pic |
| HOA | Yes |
| Subdivision Name | POTOMAC GREEN BY DEL WEBB |
| Garage Y/N | Yes |
| Water Access Y/N | No |
| Other Structures | Above Grade,Below Grade |
| Transportation | Airport less than 10 miles,Metro/Subway Station 1 to 3 miles |
| Total Rooms | 8 |
| Full Baths | 3 |
| Status | ACTIVE |
| Directions | From Leesburg take Rt 7 east approximately 7 mile. Take the exit onto Loudoun Co Pkwy. Travel 0.8 miles and turn right onto Marblehead Dr. Travel 0.5 miles and turn right onto Western Gates Blvd. Go |
| City | ASHBURN |
| Disclosures | Prop Disclosure |
| Other Fees Frequency | One Time |
| Association Name | POTOMAC GREEN |
| Senior Community Y/N | Yes |
| Lot Size Units | Square Feet |
| Lot Size Square Feet | 6534.00 |
| Tax Assessed Value | 883400.0 |
| Tax Annual Amount | 7111.0 |
| Home Warranty Y/N | No |
| Property Condition | Excellent |
| Structure Type | Detached |
| Condo/Coop Association fee Y/N | No |
| Bathrooms Full Main Level | 1 |
| Bathrooms Count Main Level | 2.00 |
| Price Per Sq Ft Total AG | 319.51 |
| Acceptable Financing | Cash,Conventional,Exchange,FHA,VA,Other |
| Community Pool Features | In Ground,Indoor,Lap/Exercise |
| Senior Community Age Req | 55 |
| Vacation Rental Y/N | No |
| Total SQFT | 2973 |
| Builder Name | Pulte |
| Standard Status | Active |
| Year Built Source | Assessor |
| Legal Subdivision | POTOMACGREEN |
| Tax Lot | 691 |
Interior Features
| Interior Amenities | Bathroom - Soaking Tub,Bathroom - Stall Shower,Bathroom - Tub Shower,Bathroom - Walk-In Shower,Breakfast Area,Built-Ins,Butlers Pantry,Carpet,Ceiling Fan(s),Combination Kitchen/Dining,Entry Level Bed |
|---|---|
| Heating Fuel | Natural Gas |
| Flooring | Hardwood,Carpet,Ceramic Tile,Vinyl |
| Hot Water | Natural Gas |
| Basement (Y/N) | No |
| Heating Y/N | Yes |
| Window Features | Screens,Vinyl Clad |
| Fireplace Y/N | No |
| Above Grade Finished Area | 2973 |
| Half Baths | 1 |
| Central Air Y/N | Yes |
| Total Bedrooms | 3 |
| Room Type | Living Room,Dining Room,Primary Bedroom,Bedroom 2,Bedroom 3,Kitchen,Foyer,Breakfast Room,Laundry,Recreation Room,Bathroom 2,Bathroom 3,Primary Bathroom,Half Bath |
| Main Level Bedrooms | 1 |
| Below Grade Finished Area Unit Type | Square Feet |
| LivingAreaSource | Assessor |
| Laundry Type | Main Floor |
| Below Grade Finished Area Source | Assessor |
| Bedrooms Count All Upper Levels | 2 |
| Bedrooms Count Upper Level 1 | 2 |
| Bathrooms Half Main Level | 1 |
| Bathrooms Full Upper Level 1 | 2 |
| Bathrooms Full All Upper Levels | 2 |
| Bathrooms Count Upper Level 1 | 2.00 |
| Bathrooms Count All Upper Levels | 2 |
| Above Grade Finished Area Source | Assessor |
| Above Grade Finished Area Unit Type | Square Feet |
| Total Baths | 4 |
Exterior Features
| Exterior Amenities | Sidewalks,Street Lights |
|---|---|
| Pool | Yes - Community |
| Lot Features | Front Yard,Landscaping |
| Water Source | Public |
| Total Parking Spaces | 4 |
| Garage Features | Garage - Front Entry,Inside Access |
| Type of Parking | Driveway,Attached Garage |
| Foundation Details | Slab |
| Water View Y/N | No |
| Lot Size Acres | 0.15 |
| Road Surface Type | Black Top,Paved |
| Lot Size Source | Assessor |
| Waterfront Y/N | No |
| Door Features | French |
| Builder Model | Wythe |
| Road Responsibility | City/County |
| Land Assessed Value | 280000.00 |
| Navigable Water Y/N | No |
| Water Oriented Y/N | No |
| # of Attached Garage Spaces | 2 |
Room Details
| Room | Dimensions | Level | Flooring | Details |
|---|---|---|---|---|
| Bathroom 2 | Upper 1 | Countertop(s) - Solid Surface,Flooring - Ceramic Tile,Bathroom - Tub Shower | ||
| Bathroom 3 | Upper 1 | Countertop(s) - Solid Surface,Flooring - Ceramic Tile,Jack and Jill Bathroom,Bathroom - Tub Shower | ||
| Bedroom 2 | Upper 1 | Attached Bathroom,Ceiling Fan(s),Flooring - Carpet,Lighting - Recessed,Walk-In Closet(s),Window Treatments | ||
| Bedroom 3 | Upper 1 | Ceiling Fan(s),Flooring - Carpet,Lighting - Recessed,Walk-In Closet(s),Window Treatments,Attached Bathroom | ||
| Breakfast Room | Main | Breakfast Nook,Cathedral/Vaulted Ceiling,Flooring - HardWood | ||
| Dining Room | Main | Flooring - HardWood,Lighting - Ceiling,Window Treatments | ||
| Foyer | Main | Flooring - HardWood,Lighting - Ceiling | ||
| Half Bath | Main | Countertop(s) - Ceramic,Flooring - HardWood | ||
| Kitchen | Main | Built-Ins,Countertop(s) - Quartz,Dining Area,Flooring - HardWood,Kitchen - Eat-in,Kitchen - Gas Cooking,Lighting - Pendants,Lighting - Recessed,Pantry,Window Treatments,Breakfast Bar,Breakfast Room | ||
| Laundry | Main | Flooring - Ceramic Tile | ||
| Living Room | Main | Flooring - HardWood,Lighting - Recessed,Window Treatments | ||
| Primary Bathroom | Main | Bathroom - Soaking Tub,Bathroom - Walk-In Shower,Countertop(s) - Solid Surface,Flooring - Ceramic Tile,Lighting - Ceiling,Lighting - Wall sconces | ||
| Primary Bedroom | Main | Attached Bathroom,Ceiling Fan(s),Flooring - HardWood,Lighting - Recessed,Walk-In Closet(s),Window Treatments | ||
| Recreation Room | Upper 1 | Ceiling Fan(s),Flooring - Carpet,Lighting - Recessed,Attached Bathroom |
Amenities
- Foreclosure
- Views
- Short Sale
- New Construction
- Adult 55+
- Lease To Own
- No HOA Fees
- Furnished
- Primary On Main
- Air Conditioning
- Seller Finance
- Green
- Fixer Upper
- Horse
- Golf
- Fireplace
- Deck
- Garage
- Basement
- Pool
Property vs Single Family Average in 20147
Price
Taxes
Year Built
Visits
 All or a portion of the multiple listing information is provided by the Central Virginia Regional Multiple Listing Service, LLC, from a copyrighted compilation of listings. All CVR MLS information provided is deemed reliable but is not guaranteed accurate. The compilation of listings and each individual listing are ©2026 Central Virginia Regional Multiple Listing Service, LLC. All rights reserved.
All MLS listings are © 2026 Central Virginia Regional Multiple Listing Service, LLC. All
All or a portion of the multiple listing information is provided by the Central Virginia Regional Multiple Listing Service, LLC, from a copyrighted compilation of listings. All CVR MLS information provided is deemed reliable but is not guaranteed accurate. The compilation of listings and each individual listing are ©2026 Central Virginia Regional Multiple Listing Service, LLC. All rights reserved.
All MLS listings are © 2026 Central Virginia Regional Multiple Listing Service, LLC. All
 © BRIGHT, All Rights Reserved
