
Views
Address
18320 Sugar Snap Circle, Leesburg, VA
Price
$ 1,399,993
Property Attributes
- MLS#VALO2136118
- TypeSingle Family
- Listing Status ACTIVE
- CountyLOUDOUN
- CityLeesburg
- NeighborhoodCattail Run
- Zip20176
- StyleCraftsman
- Year Built2025
- Taxes$ 9753
- Price$ 1,399,993
- Bedrooms5
- Full Bathrooms5
- Half Bathrooms1
- Sqr Footage4624
- Lot Size0.18 Acres
Data Source:
Bright MLS
Property Description
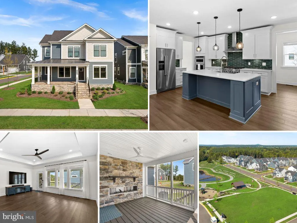
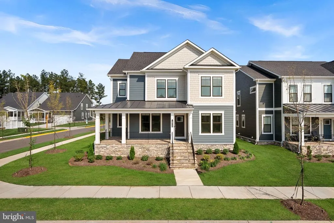
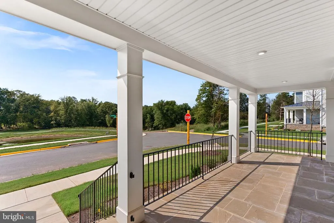
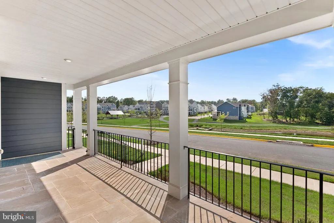
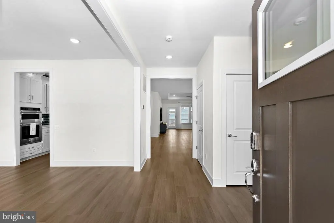
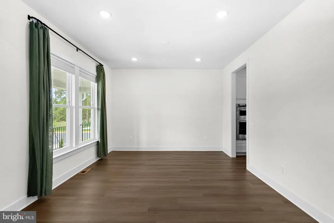
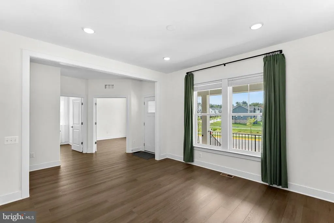
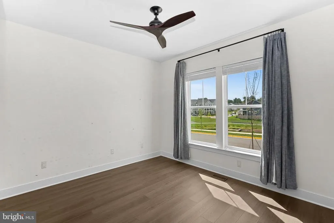
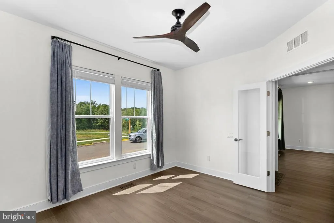
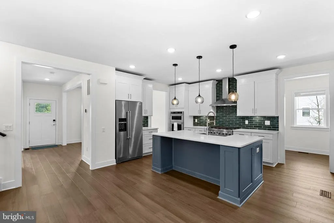
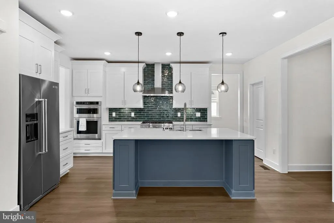
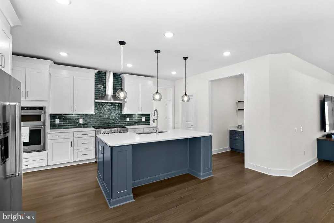
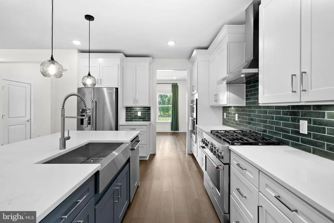
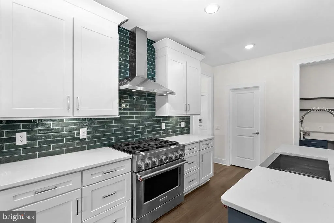
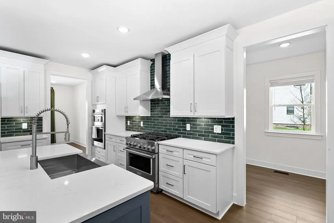
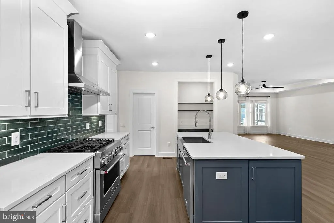
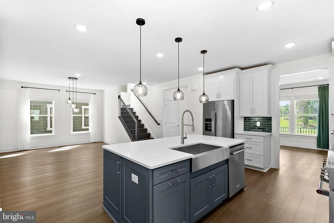
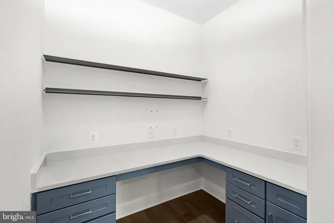
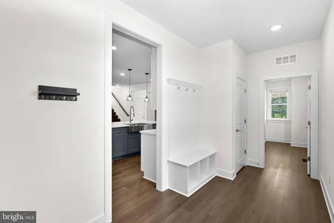
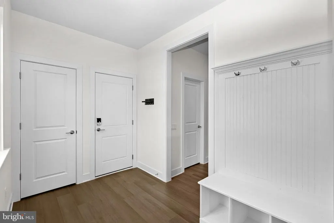
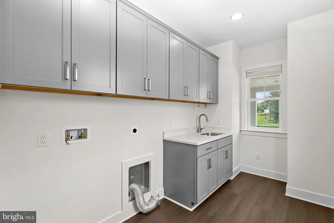
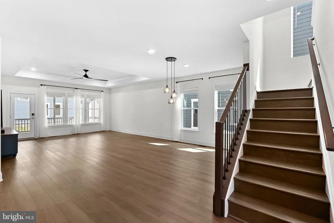
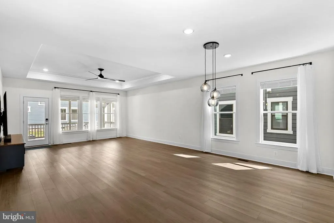
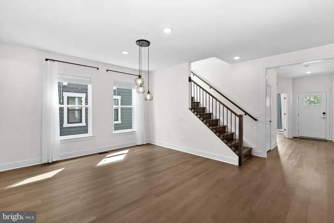
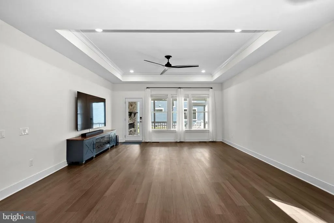
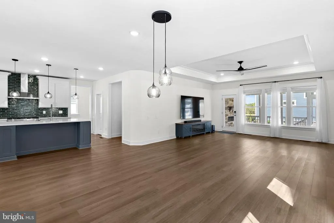
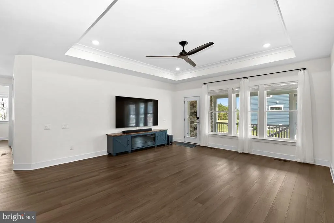
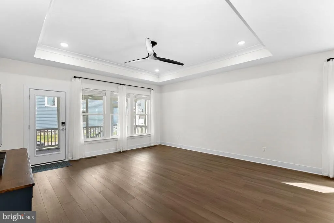
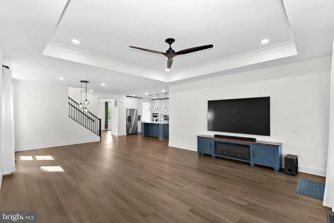
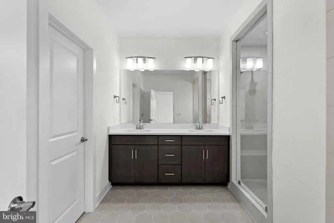
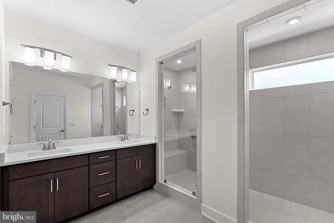
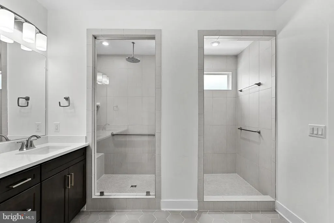
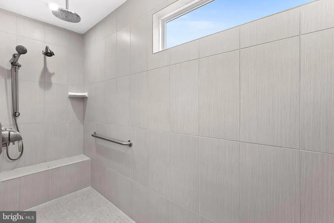
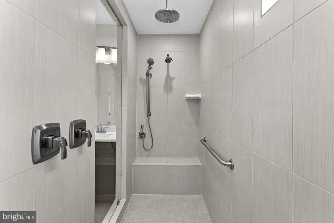
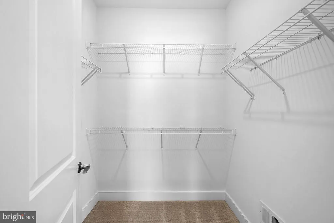
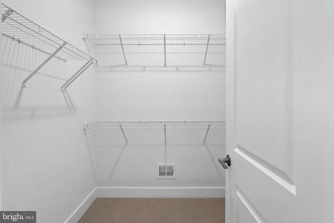
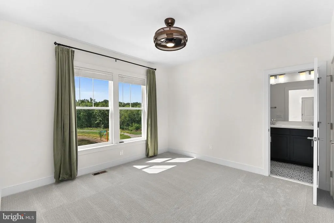
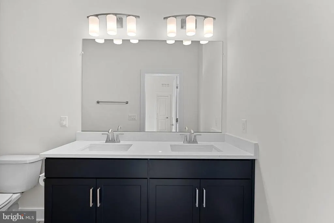
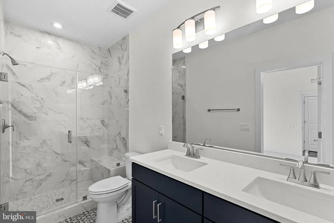
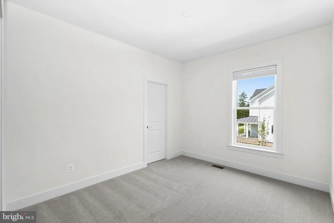
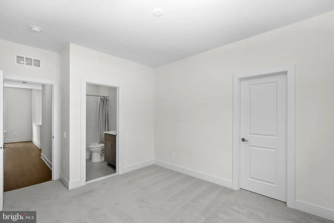
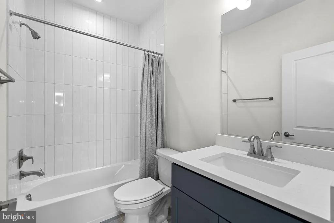
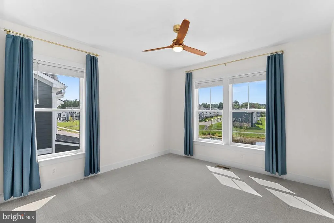
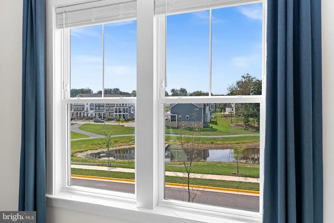
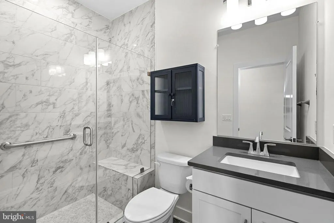
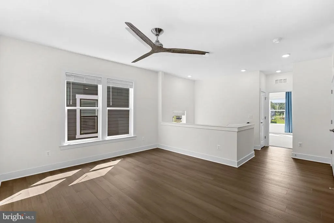
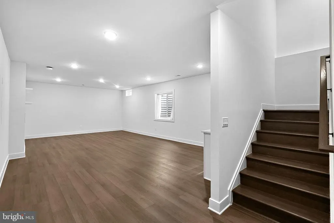
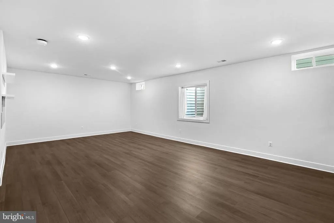
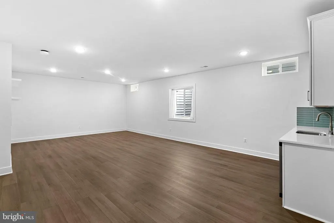
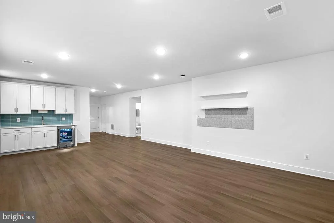
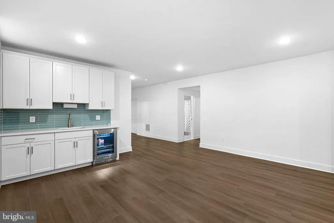
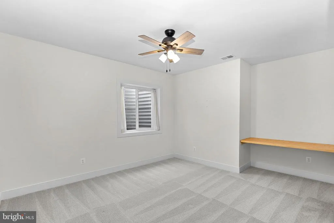
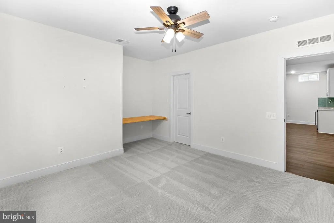
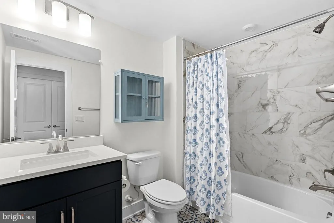
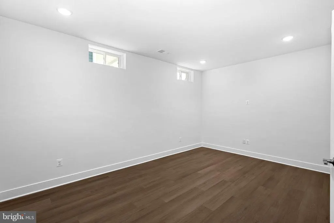
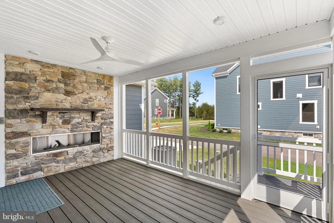
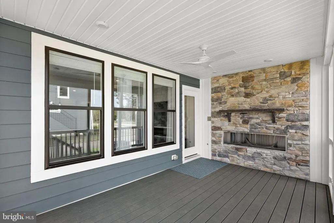
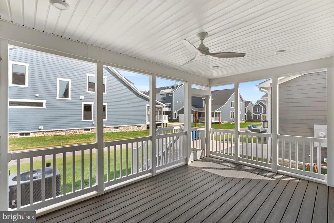
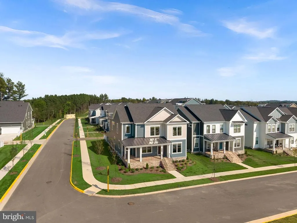
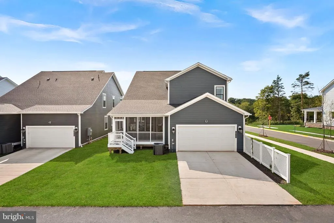
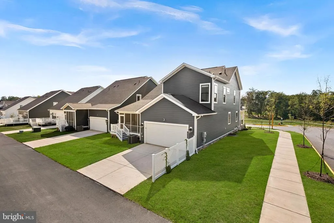
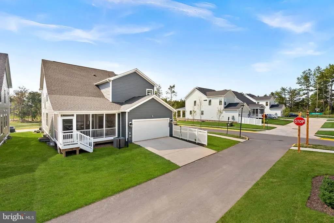
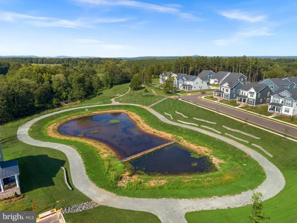
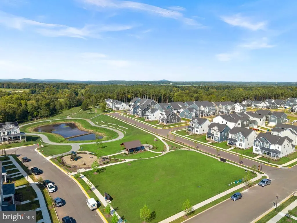
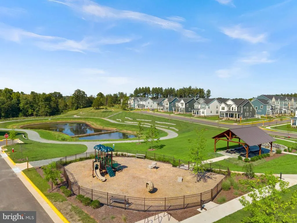
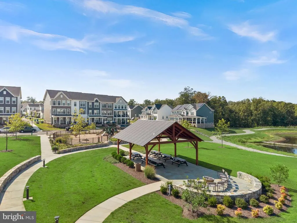
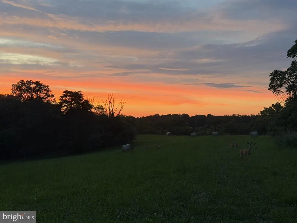
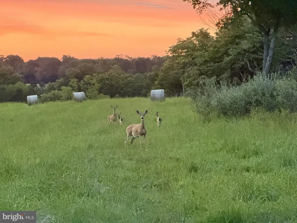
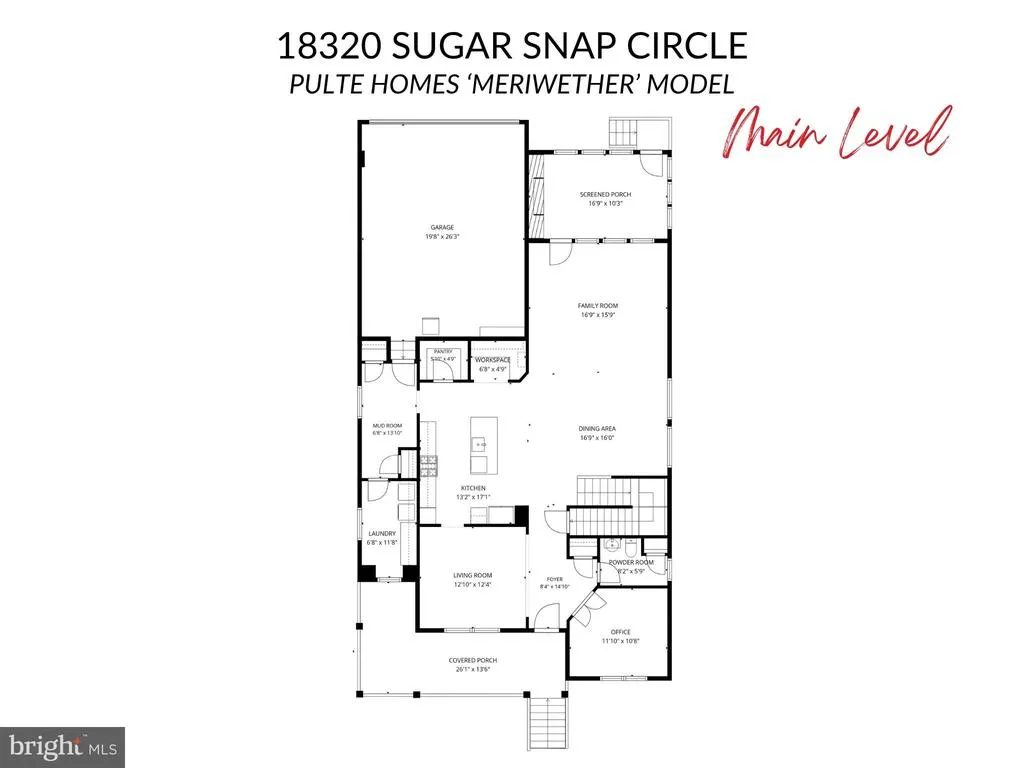
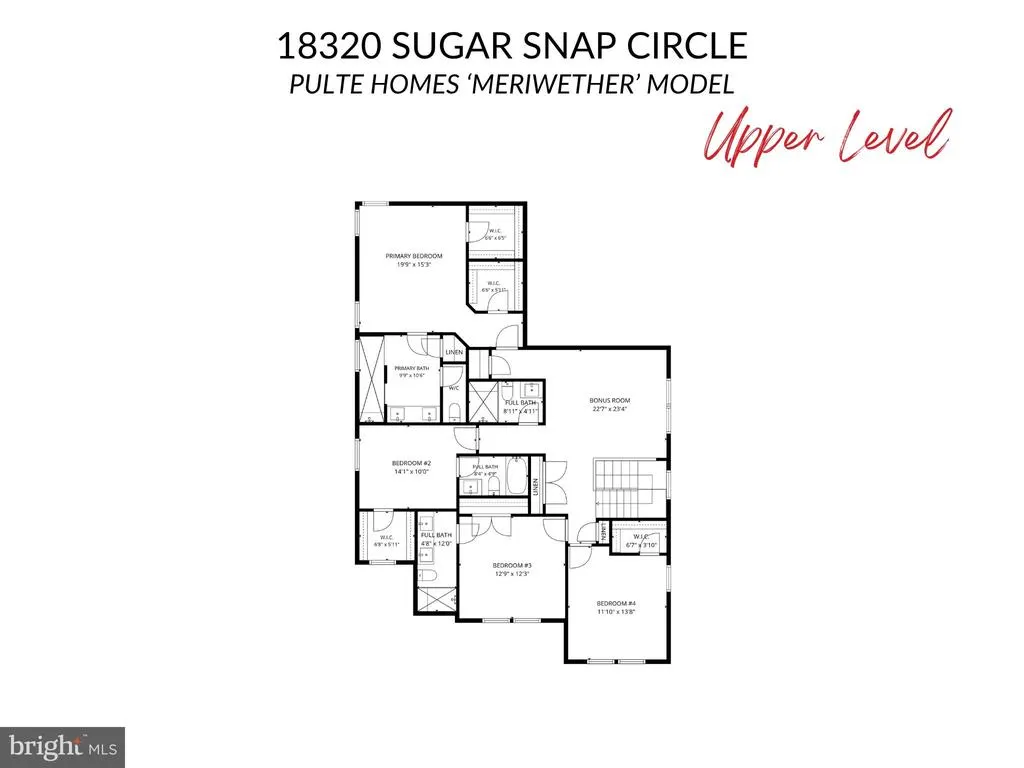
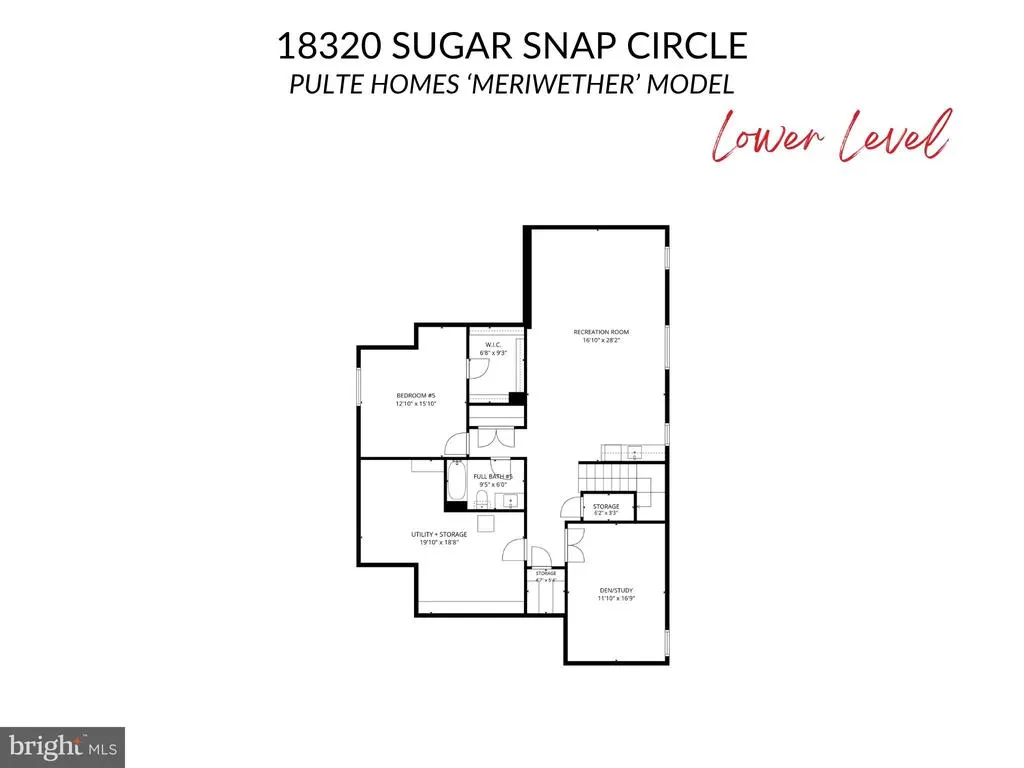
Save Time & Money - No Need to Wait for New Construction! Stunning 1-Year Young Spacious Craftsman in Leesburg's newest Community - Cattail Run | Huge wrap-around front porch | Main Level Office + Bonus Planning Nook w/Built-In Desk off Kitchen | Wide-Open Kitchen, Dining Room & Family Room | Gourmet Kitchen w/Beautiful 2-Tone Cabinetry, Quartz Countertops, Huge Center Island & Smart KitchenAid Appliances | Rear-Load 2-Car Garage (w/4' Extension) Leads to a Large Mud Room & Separate Main Level Laundry | Beautiful Flooring, Custom Designer Lighting & Window Treatments Throughout | Primary Suite w/2 WIC's & MASSIVE Luxury Spa Shower | 2 Additional Bedrooms with Private Full Baths & 4th Bedroom w/WIC & 4th Full Bath Access Upstairs | Spacious Bedroom Level Bonus Room/Flex Space - Perfect for a 2nd Family Room/Homework Stations/Playroom | Fully Finished Basement with Spacious Rec Room w/Wet Bar, 5th Bedroom + 5th Full Bath & Hobby Room/Home Gym/Den | Tons of Closet + Storage Space Throughout | Amazing Screened Porch off Main Level with Gas Fireplace | Extensive Tech Upgrades Including: Whole House Mesh Wi-Fi Network, Wi-Fi Enabled Inground Irrigation System, Smart Locks on all Exterior Doors, Upgraded Electrical Plates w/Smart Light Switches, Ecobee Smart Thermostat, Smart Doorbell w/Camera, Smart Garage Door Keypad & Opener w/Cameras, Electric Car Charging Plug in Garage | Tankless Water Heater | Whole Home Fresh Air Circulation System | Low HOA Dues Include Lawn Maintenance & Landscaping! | Perfectly Situated across from the Community Pond + Green Space & Playground Area - The Wooded Views are Priceless! | Great Location Convenient to Shopping, Dining & Downtown Leesburg + Steps from 85-Acre Cattail Regional Park
| Elementary School | Middle School | High School |
|---|---|---|
| Ball'S Bluff Elementary School | Smart'S Mill Middle School | Tuscarora High School |
| Price History | |
|---|---|
| 9/9/2026 | Listed $1,399,993 |
General Features
| Living Area | 4624 |
|---|---|
| Sewer | Public Sewer |
| Heating | Programmable Thermostat,Heat Pump(s) |
| Cooling | Ceiling Fan(s),Central A/C,Programmable Thermostat |
| Utilities | Cable TV Available,Natural Gas Available |
| Possession | 0-30 Days CD,Immediate,Settlement |
| Roof | Architectural Shingle |
| Appliances | Built-In Microwave,Dishwasher,Disposal,Icemaker,Oven - Wall,Oven/Range - Gas,Range Hood,Refrigerator,Stainless Steel Appliances,Water Heater - Tankless |
| Zoning | PDH3 |
| HOA Fee | 225.00 |
| Garage Spaces | 2.00 |
| Association Fee Includes | Common Area Maintenance,Lawn Care Front,Lawn Care Rear,Lawn Care Side,Lawn Maintenance,Management,Reserve Funds,Road Maintenance,Snow Removal,Trash |
| Patio/Porch Features | Porch(es),Screened,Wrap Around |
| Architectural Style | Craftsman |
| Security Features | Main Entrance Lock,Smoke Detector |
| Construction Materials | Batts Insulation,Combination,HardiPlank Type,Stone |
| School District | LOUDOUN COUNTY PUBLIC SCHOOLS |
| Year Built | 2025 |
| View | Pond |
| Levels | 3 |
| Tax Year | 2026 |
| Ownership | Fee Simple |
| Cool Fuel | Electric |
| Accessibility | Doors - Lever Handle(s) |
| Assoc Fee Paid Per | Monthly |
| County | LOUDOUN |
| New Construction | No |
| Property Type | Residential |
| Association Amenities | Common Grounds,Jog/Walk Path,Picnic Area,Tot Lots/Playground |
| HOA | Yes |
| Subdivision Name | CATTAIL RUN |
| Garage Y/N | Yes |
| Water Access Y/N | No |
| Other Structures | Above Grade,Below Grade |
| Full Baths | 5 |
| Status | ACTIVE |
| Directions | GPS |
| City | LEESBURG |
| Disclosures | Prop Disclosure,Subject to Condo/HOA Docs |
| Association Name | CATTAIL RUN COMMUNITY ASSOCIATION |
| Senior Community Y/N | No |
| Lot Size Units | Square Feet |
| Lot Size Square Feet | 7841.00 |
| Tax Assessed Value | 1211550.0 |
| Tax Annual Amount | 9753.0 |
| Property Condition | Excellent |
| Structure Type | Detached |
| Condo/Coop Association fee Y/N | No |
| Bathrooms Count Main Level | 1.00 |
| Price Per Sq Ft Total AG | 439.7 |
| Lease Considered Y/N | No |
| Vacation Rental Y/N | No |
| Virtual Tour | https://socialagentvisuals.aryeo.com/sites/ekpjjgkg/unbranded |
| Total SQFT | 4624 |
| Location Type | Corner Lot/Unit |
| Builder Name | Pulte |
| Standard Status | Active |
| Year Built Source | Estimated |
| Legal Subdivision | CATTAIL RUN |
Interior Features
| Interior Amenities | Air Filter System,Bar,Bathroom - Walk-In Shower,Bathroom - Tub Shower,Built-Ins,Carpet,Ceiling Fan(s),Dining Area,Family Room Off Kitchen,Floor Plan - Open,Kitchen - Gourmet,Kitchen - Island,Pantry,P |
|---|---|
| Heating Fuel | Natural Gas |
| Basement | Full,Heated,Improved,Interior Access,Fully Finished |
| Flooring | Ceramic Tile,Carpet,Luxury Vinyl Plank |
| Total Fireplaces | 1 |
| Fireplace Features | Gas/Propane,Mantel(s),Stone |
| Hot Water | Natural Gas |
| Basement (Y/N) | Yes |
| Heating Y/N | Yes |
| Fireplace Y/N | Yes |
| Above Grade Finished Area | 3184 |
| Half Baths | 1 |
| Central Air Y/N | Yes |
| Total Bedrooms | 5 |
| Below Grade Finished Area | 1440 |
| Room Type | Living Room,Dining Room,Primary Bedroom,Bedroom 2,Bedroom 3,Bedroom 4,Bedroom 5,Kitchen,Family Room,Den,Foyer,Laundry,Mud Room,Office,Recreation Room,Utility Room,Bathroom 2,Bathroom 3,Bonus Room,Pri |
| Below Grade Finished Area Unit Type | Square Feet |
| LivingAreaSource | Assessor |
| Laundry Type | Hookup,Main Floor |
| Bedrooms Count All Lower Levels | 1 |
| Bedrooms Count All Upper Levels | 4 |
| Bedrooms Count Lower Level 1 | 1 |
| Bedrooms Count Upper Level 1 | 4 |
| Bathrooms Half Main Level | 1 |
| Bathrooms Full Upper Level 1 | 4 |
| Bathrooms Full Lower Level 1 | 1 |
| Bathrooms Full All Upper Levels | 4 |
| Bathrooms Full All Lower Levels | 1 |
| Bathrooms Count Upper Level 1 | 4.00 |
| Bathrooms Count Lower Level 1 | 1.00 |
| Bathrooms Count All Upper Levels | 4 |
| Bathrooms Count All Lower Levels | 1 |
| Above Grade Finished Area Unit Type | Square Feet |
| Total Baths | 6 |
Exterior Features
| Pool | No Pool |
|---|---|
| Parking Features | Paved Driveway |
| Lot Features | Corner,Landscaping |
| Water Source | Public |
| Inclusions | 85 TV & Hutch in Family Room,Shelves in Garage & Utility Room |
| Total Parking Spaces | 4 |
| Garage Features | Additional Storage Area,Garage - Rear Entry,Garage Door Opener,Inside Access |
| Type of Parking | Attached Garage,Driveway |
| Foundation Details | Concrete Perimeter |
| Water View Y/N | Yes |
| Lot Size Acres | 0.18 |
| Lot Size Source | Estimated |
| Waterfront Y/N | No |
| Builder Model | Meriwether |
| Land Assessed Value | 349300.00 |
| Navigable Water Y/N | No |
| Water Oriented Y/N | No |
| # of Attached Garage Spaces | 2 |
Room Details
| Room | Dimensions | Level | Flooring | Details |
|---|---|---|---|---|
| Bathroom 2 | Upper 1 | Bathroom - Tub Shower,Countertop(s) - Quartz,Flooring - Ceramic Tile | ||
| Bathroom 3 | Upper 1 | Bathroom - Walk-In Shower,Countertop(s) - Quartz,Double Sink,Flooring - Ceramic Tile | ||
| Bedroom 2 | Upper 1 | Attached Bathroom,Flooring - Carpet,Walk-In Closet(s) | ||
| Bedroom 3 | Upper 1 | Attached Bathroom,Flooring - Carpet,Ceiling Fan(s) | ||
| Bedroom 4 | Upper 1 | Ceiling Fan(s),Flooring - Carpet,Walk-In Closet(s) | ||
| Bedroom 5 | Lower 1 | Ceiling Fan(s),Flooring - Carpet,Walk-In Closet(s) | ||
| Bonus Room | Upper 1 | Flooring - Luxury Vinyl Plank,Ceiling Fan(s) | ||
| Den | Lower 1 | Flooring - Luxury Vinyl Plank,Lighting - LED | ||
| Dining Room | Main | Flooring - Luxury Vinyl Plank | ||
| Family Room | Main | Ceiling Fan(s),Flooring - Luxury Vinyl Plank,Lighting - LED | ||
| Foyer | Main | Flooring - Luxury Vinyl Plank | ||
| Full Bath | Lower 1 | Bathroom - Tub Shower,Countertop(s) - Quartz,Flooring - Ceramic Tile | ||
| Full Bath | Upper 1 | Countertop(s) - Quartz | ||
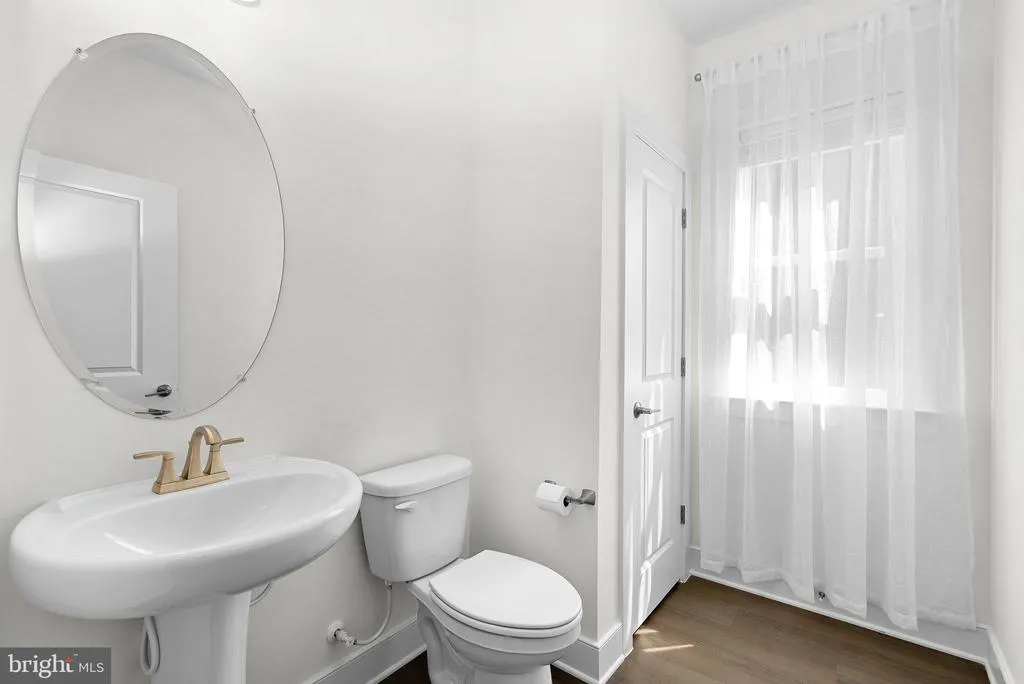
| Half Bath | Main | Flooring - Luxury Vinyl Plank | ||
| Kitchen | Main | Flooring - Luxury Vinyl Plank,Countertop(s) - Quartz,Island,Kitchen - Gas Cooking,Lighting - LED,Lighting - Pendants,Pantry | ||
| Laundry | Main | Flooring - Luxury Vinyl Plank,Lighting - LED | ||
| Living Room | Main | Flooring - Luxury Vinyl Plank,Lighting - LED | ||
| Mud Room | Main | Flooring - Luxury Vinyl Plank,Built-Ins | ||
| Office | Main | Flooring - Luxury Vinyl Plank,Ceiling Fan(s) | ||
| Primary Bathroom | Upper 1 | Bathroom - Walk-In Shower,Countertop(s) - Quartz,Double Sink,Flooring - Ceramic Tile | ||
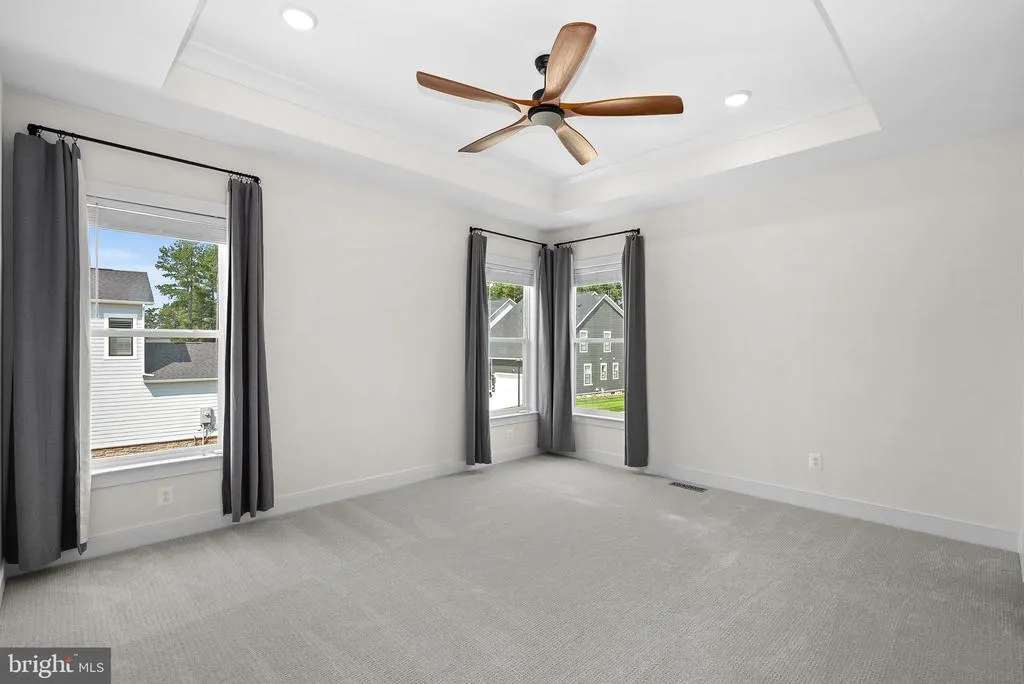
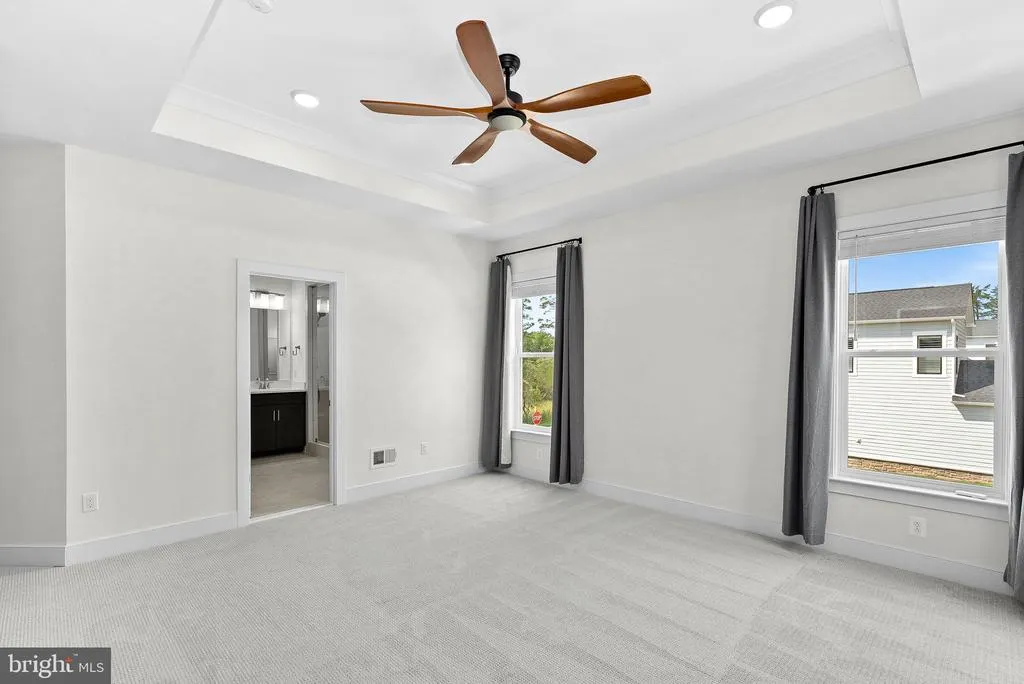
| Primary Bedroom | Upper 1 | Ceiling Fan(s),Flooring - Carpet,Lighting - LED,Walk-In Closet(s),Attached Bathroom | ||
| Recreation Room | Lower 1 | Basement - Finished,Built-Ins,Flooring - Luxury Vinyl Plank,Lighting - LED,Wet Bar | ||
| Screened Porch | Main | Ceiling Fan(s),Fireplace - Gas,Lighting - LED | ||
| Utility Room | Lower 1 |
Amenities
- Foreclosure
- Views
- Short Sale
- New Construction
- Adult 55+
- Lease To Own
- No HOA Fees
- Furnished
- Primary On Main
- Air Conditioning
- Seller Finance
- Green
- Fixer Upper
- Horse
- Golf
- Fireplace
- Deck
- Garage
- Basement
- Pool
Property vs Single Family Average in 20176
Price
Taxes
Year Built
Visits
 All or a portion of the multiple listing information is provided by the Central Virginia Regional Multiple Listing Service, LLC, from a copyrighted compilation of listings. All CVR MLS information provided is deemed reliable but is not guaranteed accurate. The compilation of listings and each individual listing are ©2026 Central Virginia Regional Multiple Listing Service, LLC. All rights reserved.
All MLS listings are © 2026 Central Virginia Regional Multiple Listing Service, LLC. All
All or a portion of the multiple listing information is provided by the Central Virginia Regional Multiple Listing Service, LLC, from a copyrighted compilation of listings. All CVR MLS information provided is deemed reliable but is not guaranteed accurate. The compilation of listings and each individual listing are ©2026 Central Virginia Regional Multiple Listing Service, LLC. All rights reserved.
All MLS listings are © 2026 Central Virginia Regional Multiple Listing Service, LLC. All
 © BRIGHT, All Rights Reserved
