
Open House Sun, Sep 20th 2:00 PM - 4:00 PM - Primary on Main
Address
8215 Bucknell Drive, Vienna, VA
Price
$ 1,289,900
Property Attributes
- MLS#VAFX2340902
- TypeSingle Family
- Listing Status ACTIVE
- CountyFAIRFAX
- CityVienna
- NeighborhoodDunn Loring Woods
- Zip22180
- StyleColonial
- Year Built1963
- Taxes$ 10587
- Price$ 1,289,900
- Bedrooms4
- Full Bathrooms3
- Half Bathrooms1
- Sqr Footage2880
- Lot Size0.24 Acres
Data Source:
Bright MLS
Property Description
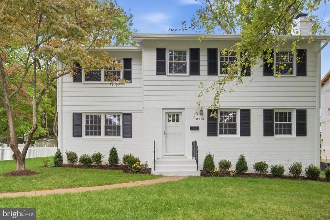
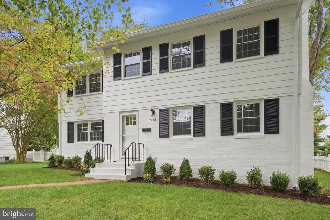
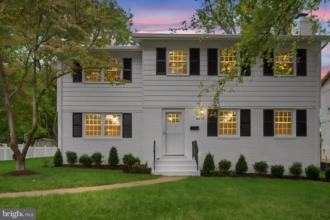
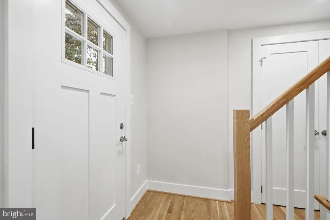
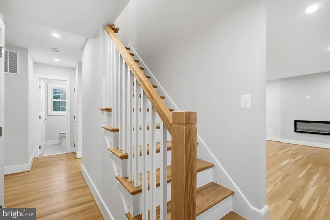
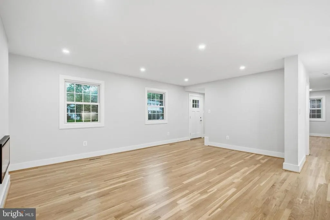
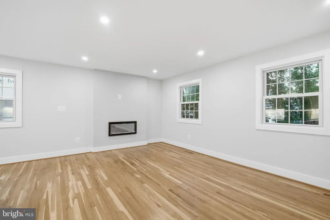
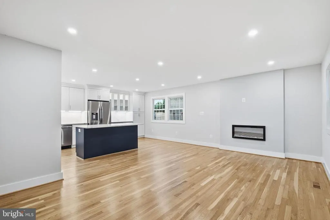
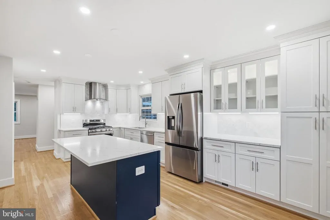
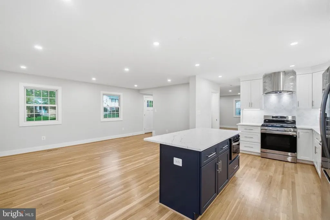
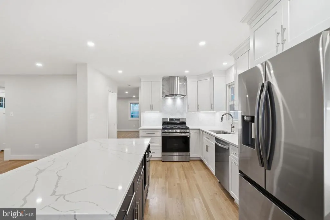
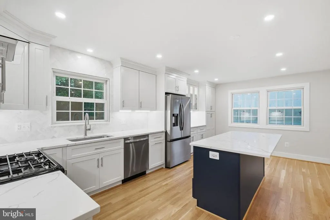
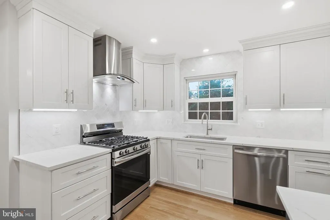
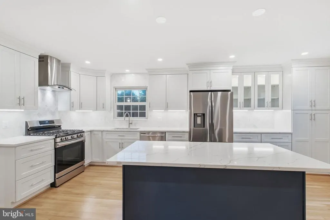
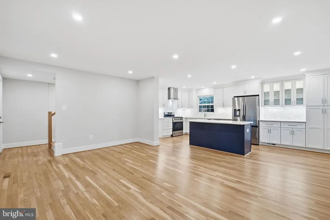
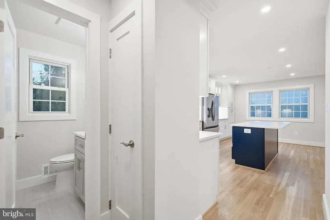
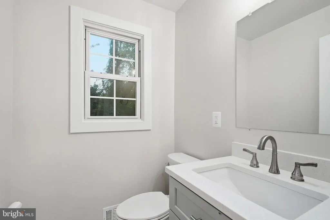
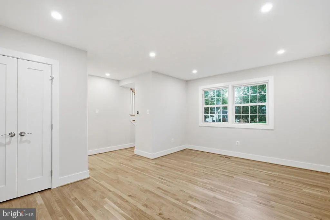
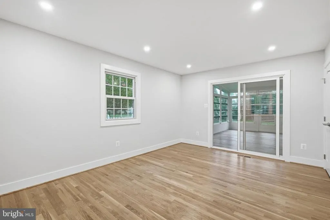
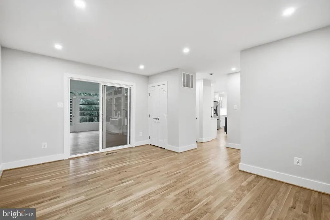
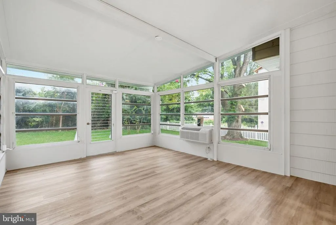
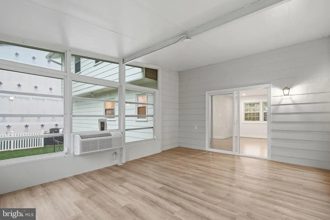
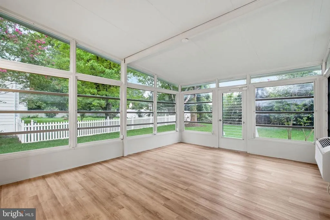
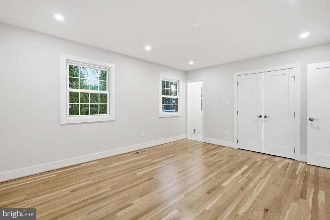
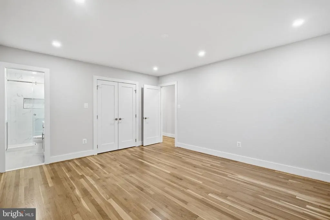
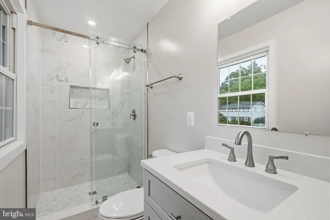
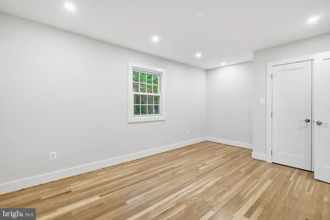
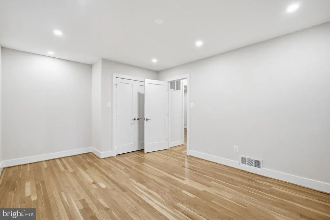
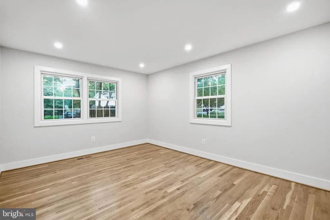
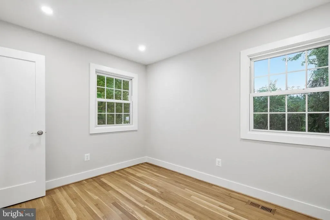
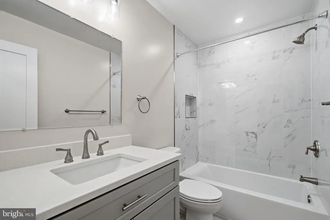
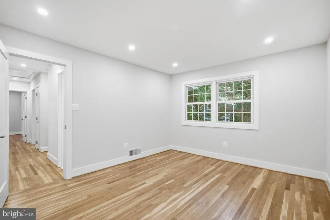
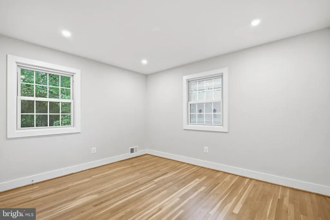
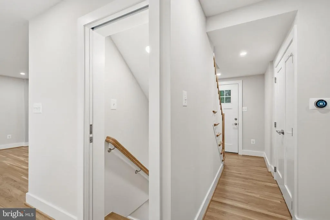
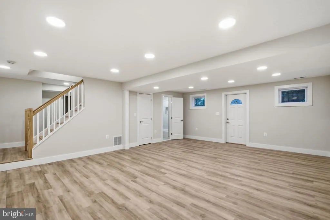
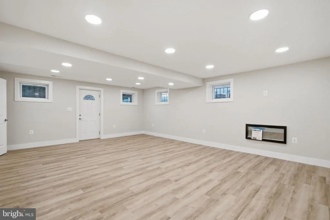
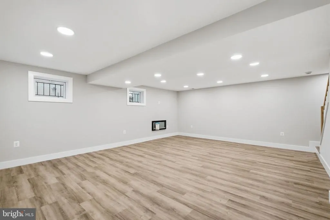
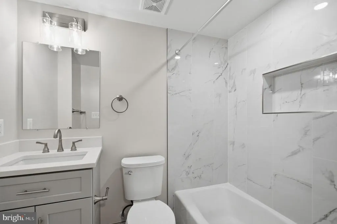
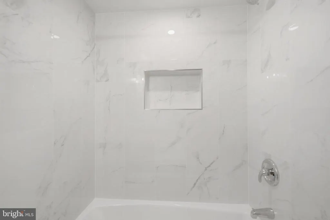
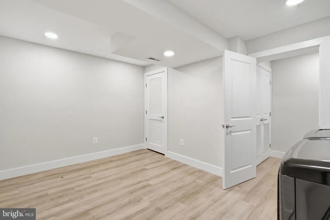
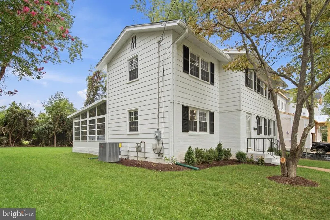
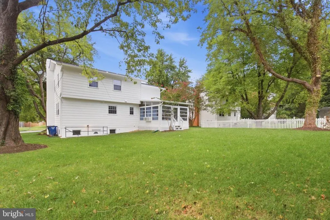
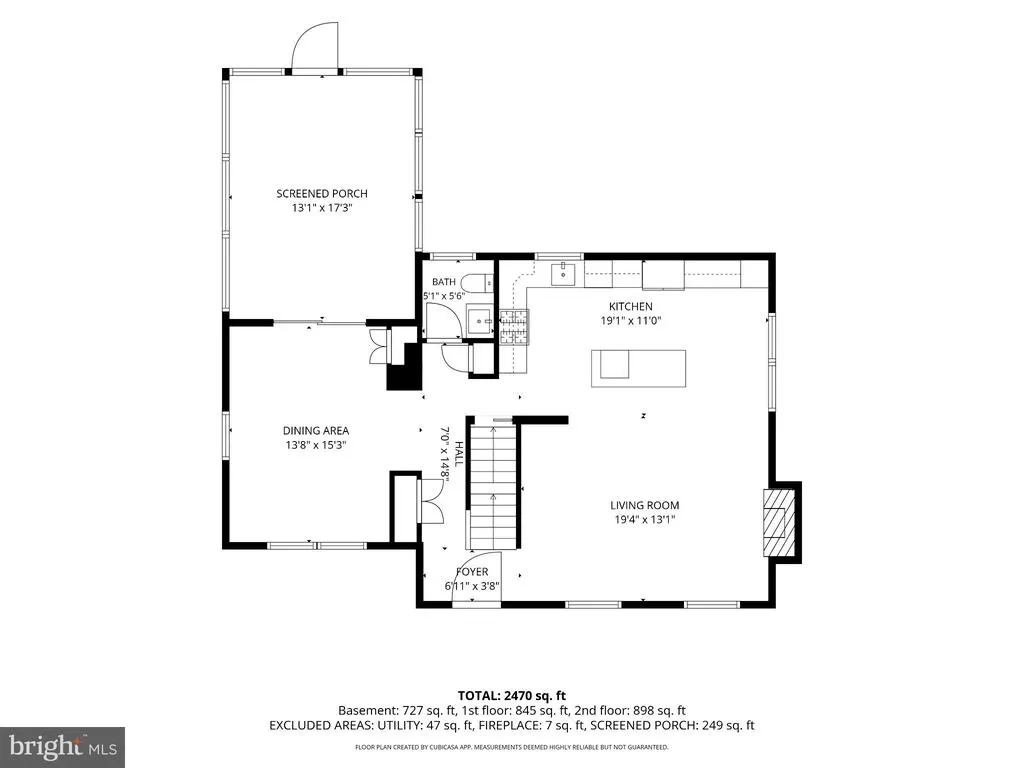
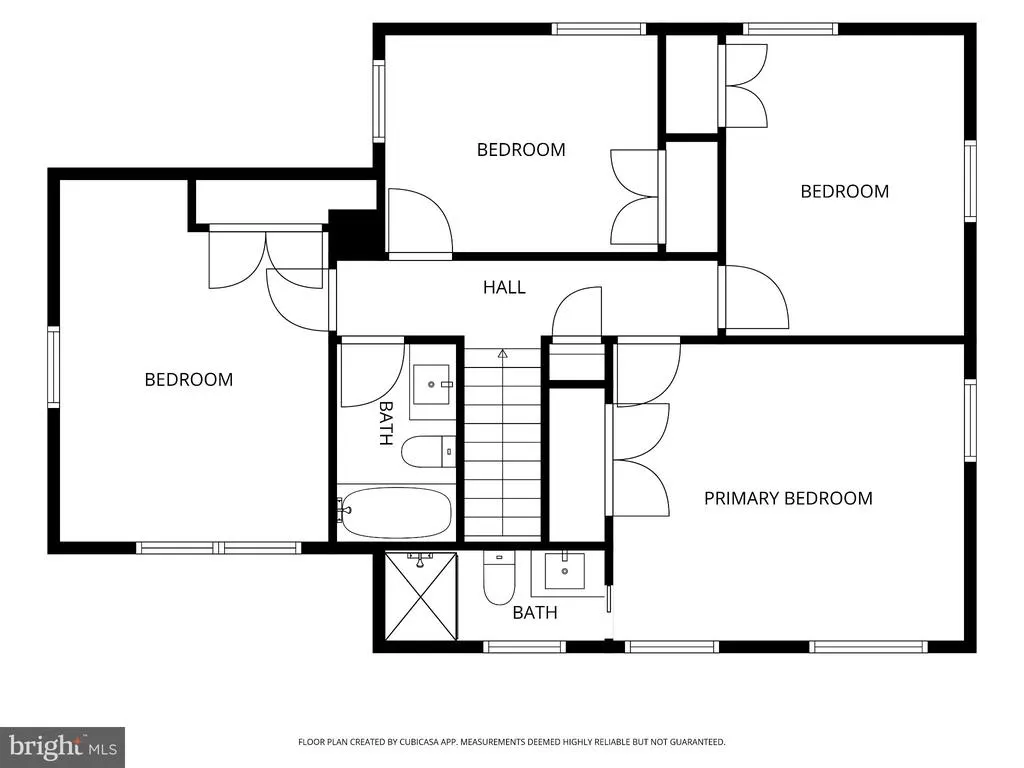
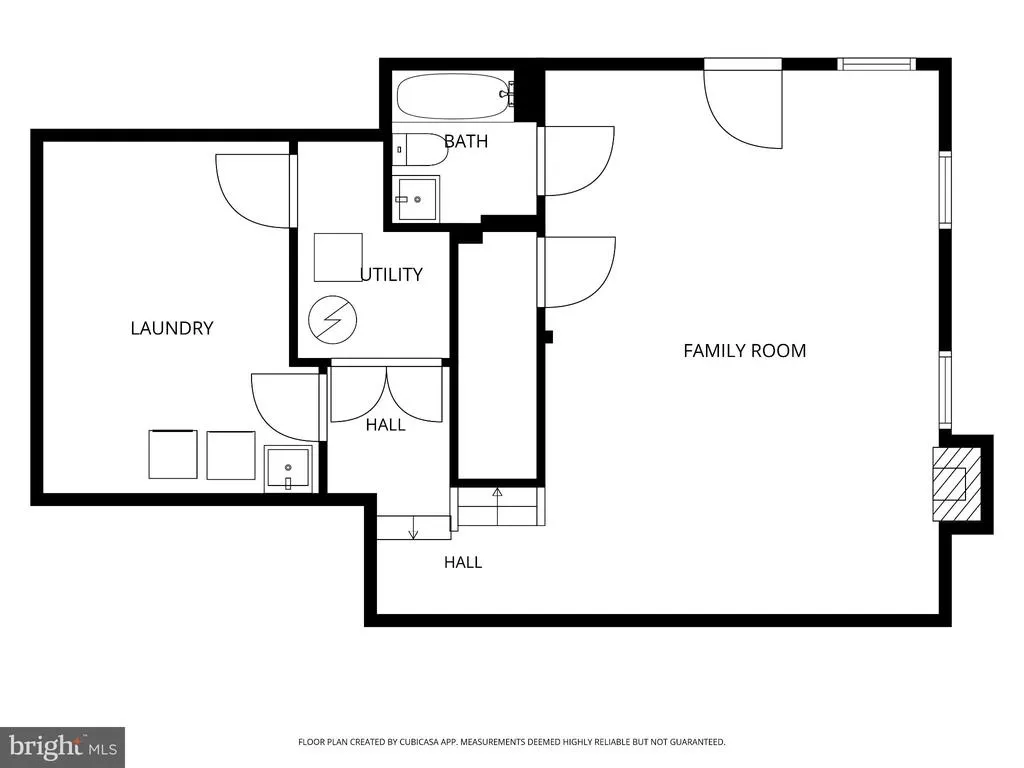
Welcome to 8215 Bucknell Drive, where thoughtful renovation meets timeless comfort in one of Viennas sought-after neighborhoods. Beautifully transformed from top to bottom, this lovely property offers the rare opportunity to enjoy the feel of a brand-new home while living in an established neighborhood. Inside, youll find a completely renovated interior featuring a stunning new kitchen, beautifully updated bathrooms, and new flooring throughout. The thoughtfully designed updates create a fresh, modern aesthetic while maintaining the warmth and functionality that make a house feel like a home. Beyond the cosmetic upgrades, the major systems have been taken care of to include a new HVAC system, new water heater, and new roof, giving the next owner peace of mind for years to come. With 4 bedrooms, 3.5 baths and just over 3,000 square feet of beautifully renovated living space, to include a screened-in porch and walk-out basement, this home offers a versatile layout designed for everyday living and entertaining. PLUS -- DUNN LORING POOL MEMBERSHIP CONVEYS. Sited on a quarter acre FLAT lot on a quiet street, this great find provides plenty of outdoor space enjoyment. Complete with sidewalks, close proximity to the Dunn Loring Metro and backing to top-rated Stenwood Elementary, this wonderful Vienna property is the whole package! A standout feature of this location is its exceptional convenience. This fabulous home is an easy 5 minute walk to the Dunn Loring Metro station and a short distance to Route 66 and I-495, providing quick access into DC, Tysons, and surrounding employment and entertainment hubs. This level of transit accessibility is rare and highly desirable in todays market. Don't miss the opportunity to make this remarkable home your new home! Simply move in and enjoy!
| Elementary School | Middle School | High School |
|---|---|---|
| Stenwood Elementary School | Thoreau Middle School | Marshall High School |
| Price History | |
|---|---|
| 9/17/2026 | Listed $1,289,900 |
General Features
| Living Area | 2880 |
|---|---|
| Sewer | Public Sewer |
| Heating | Forced Air |
| Cooling | Central A/C |
| Possession | Settlement,0-30 Days CD |
| Roof | Architectural Shingle |
| Zoning | 130 |
| Architectural Style | Colonial |
| Construction Materials | Brick,Shingle Siding |
| School District | FAIRFAX COUNTY PUBLIC SCHOOLS |
| Year Built | 1963 |
| Levels | 3 |
| Tax Year | 2026 |
| Ownership | Fee Simple |
| Cool Fuel | Electric |
| Section | 7 |
| Accessibility | None |
| County | FAIRFAX |
| New Construction | No |
| Property Type | Residential |
| HOA | No |
| Subdivision Name | DUNN LORING WOODS |
| Garage Y/N | No |
| Water Access Y/N | No |
| Other Structures | Above Grade,Below Grade |
| Full Baths | 3 |
| Status | ACTIVE |
| Directions | From Tysons Corner to Gallows Rd. Rt on Cottage and left on Bucknell to #8215 |
| City | VIENNA |
| Senior Community Y/N | No |
| Lot Size Units | Square Feet |
| Lot Size Square Feet | 10631.00 |
| Tax Assessed Value | 917870.0 |
| Tax Annual Amount | 10587.0 |
| Structure Type | Detached |
| Condo/Coop Association fee Y/N | No |
| Bathrooms Full Main Level | 3 |
| Bathrooms Count Main Level | 4.00 |
| Price Per Sq Ft Total AG | 647.54 |
| Vacation Rental Y/N | No |
| Total SQFT | 2880 |
| Standard Status | Active |
| Year Built Source | Assessor |
| Legal Subdivision | DUNN LORING WOODS |
| Tax Lot | 10 |
Interior Features
| Heating Fuel | Natural Gas |
|---|---|
| Basement | Full,Fully Finished,Rear Entrance,Walkout Stairs |
| Hot Water | Natural Gas |
| Basement (Y/N) | Yes |
| Heating Y/N | Yes |
| Above Grade Finished Area | 1992 |
| Half Baths | 1 |
| Central Air Y/N | Yes |
| Total Bedrooms | 4 |
| Below Grade Finished Area | 888 |
| Main Level Bedrooms | 4 |
| Below Grade Finished Area Unit Type | Square Feet |
| LivingAreaSource | Estimated |
| Below Grade Finished Area Source | Estimated |
| Bathrooms Half Main Level | 1 |
| Above Grade Finished Area Source | Estimated |
| Above Grade Finished Area Unit Type | Square Feet |
| Total Baths | 4 |
Exterior Features
| Pool | No Pool |
|---|---|
| Water Source | Public |
| Total Parking Spaces | 1 |
| Type of Parking | Driveway,On Street |
| Foundation Details | Brick/Mortar |
| Water View Y/N | No |
| Lot Size Acres | 0.24 |
| Lot Size Source | Assessor |
| Waterfront Y/N | No |
| Land Assessed Value | 430000.00 |
| Navigable Water Y/N | No |
| Water Oriented Y/N | No |
Amenities
- Foreclosure
- Views
- Short Sale
- New Construction
- Adult 55+
- Lease To Own
- No HOA Fees
- Furnished
- Primary On Main
- Air Conditioning
- Seller Finance
- Green
- Fixer Upper
- Horse
- Golf
- Fireplace
- Deck
- Garage
- Basement
- Pool
Property vs Single Family Average in 22180
Price
Taxes
Year Built
Visits
 All or a portion of the multiple listing information is provided by the Central Virginia Regional Multiple Listing Service, LLC, from a copyrighted compilation of listings. All CVR MLS information provided is deemed reliable but is not guaranteed accurate. The compilation of listings and each individual listing are ©2026 Central Virginia Regional Multiple Listing Service, LLC. All rights reserved.
All MLS listings are © 2026 Central Virginia Regional Multiple Listing Service, LLC. All
All or a portion of the multiple listing information is provided by the Central Virginia Regional Multiple Listing Service, LLC, from a copyrighted compilation of listings. All CVR MLS information provided is deemed reliable but is not guaranteed accurate. The compilation of listings and each individual listing are ©2026 Central Virginia Regional Multiple Listing Service, LLC. All rights reserved.
All MLS listings are © 2026 Central Virginia Regional Multiple Listing Service, LLC. All
 © BRIGHT, All Rights Reserved
