
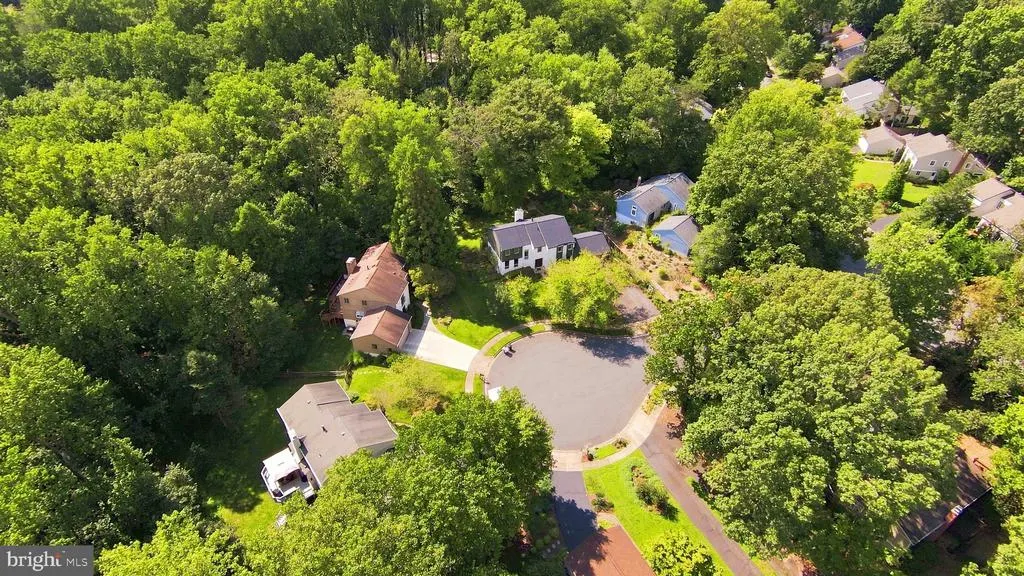
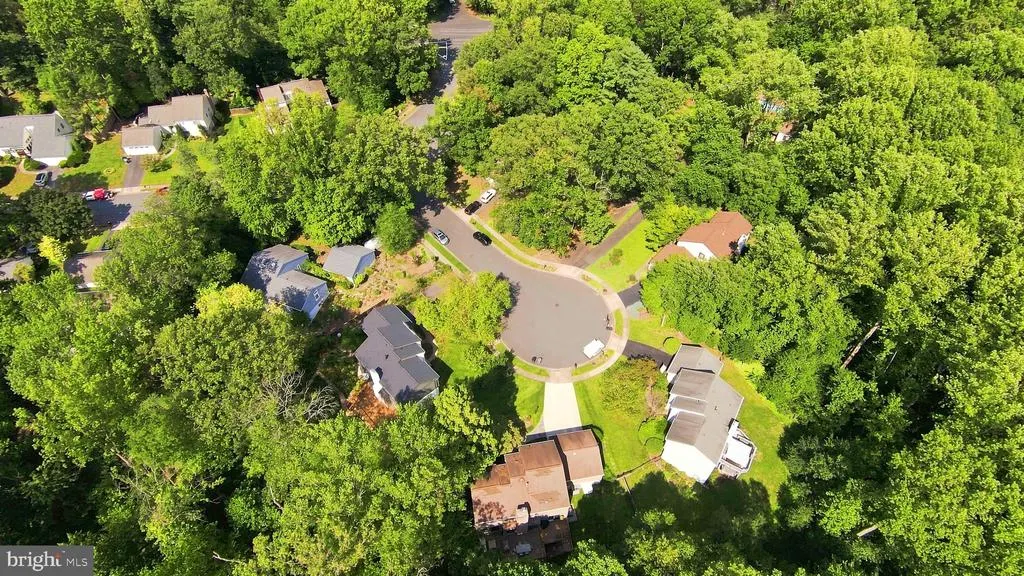
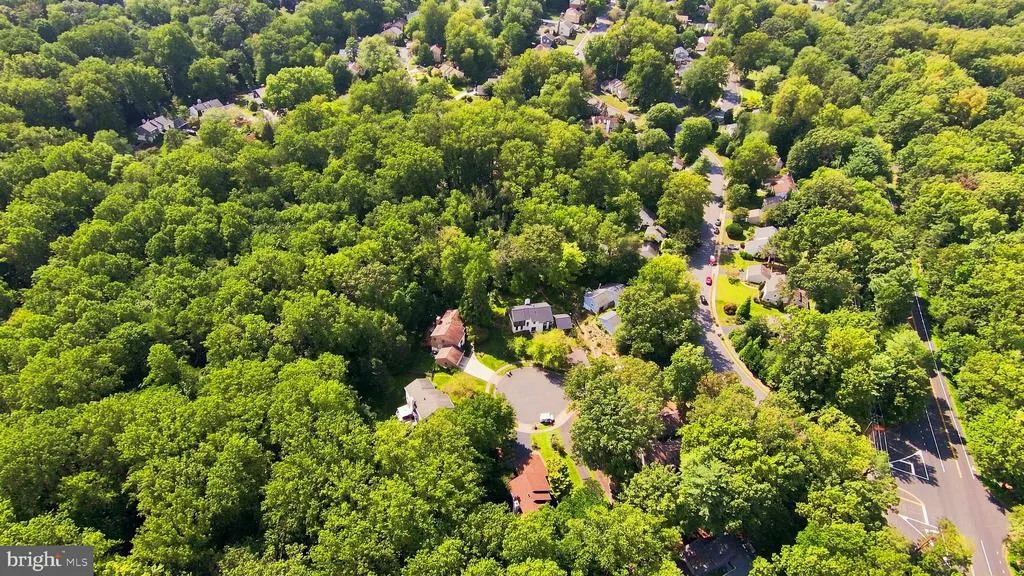
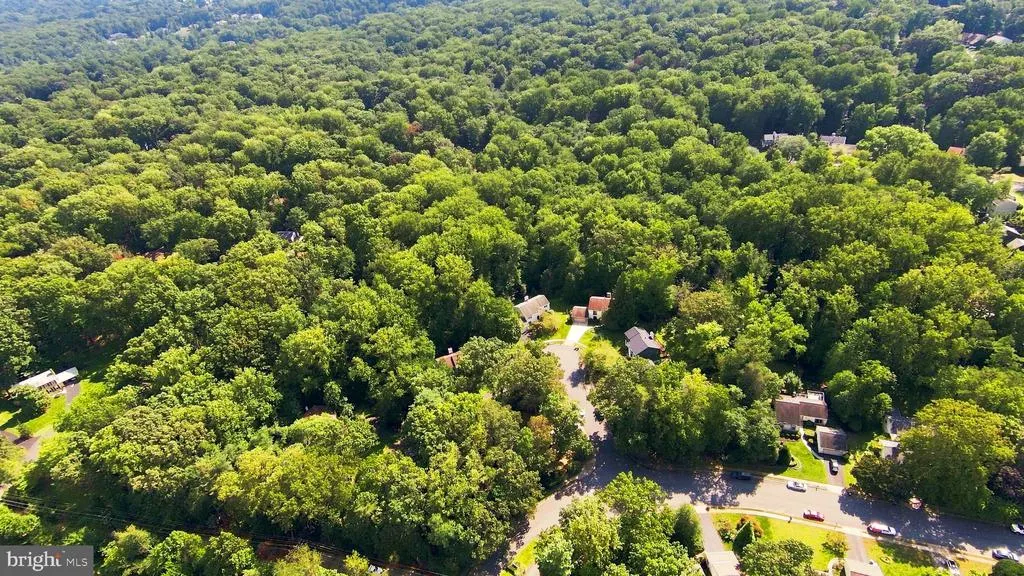
Views - Eco Friendly
Address
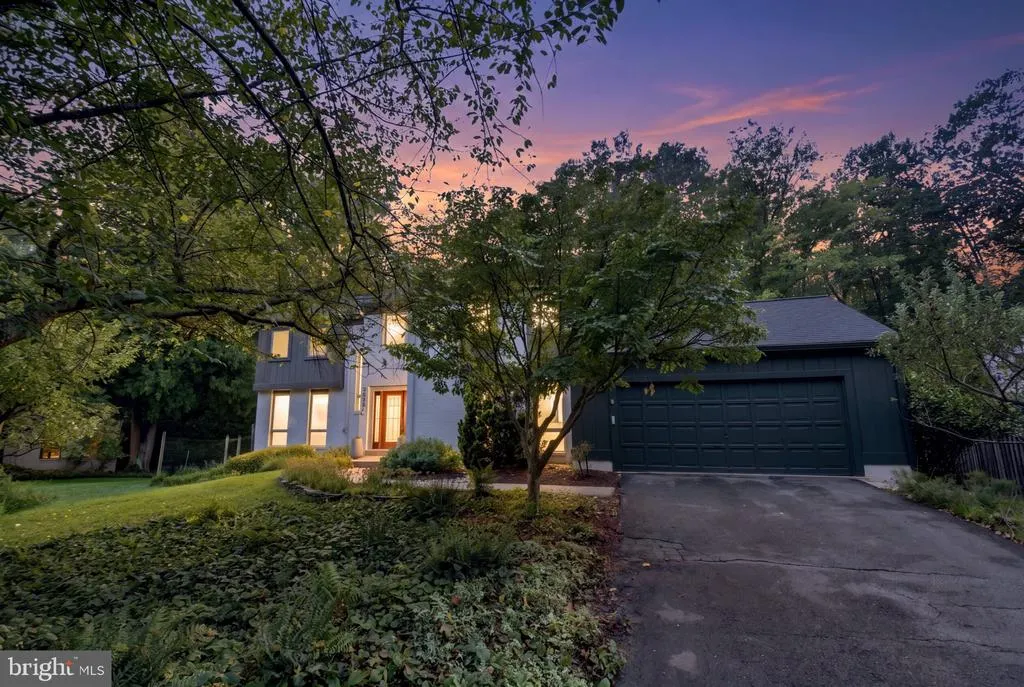
2526 Spanish Moss Court, Reston, VA
Price
$ 1,090,000
Property Attributes
- MLS#VAFX2339812
- TypeSingle Family
- Listing Status ACTIVE
- CountyFAIRFAX
- CityReston
- NeighborhoodFox Mill Woods
- Zip20191
- StyleContemporary
- Year Built1973
- Taxes$ 11667
- Price$ 1,090,000
- Bedrooms5
- Full Bathrooms4
- Half Bathrooms1
- Sqr Footage4200
- Lot Size0.47 Acres
Data Source:
Bright MLS
Property Description
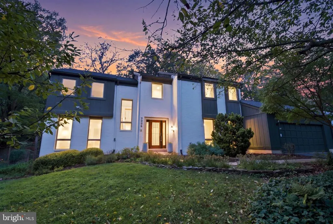
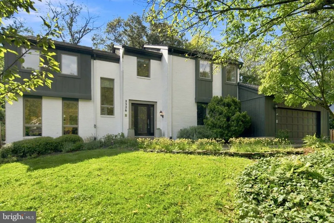
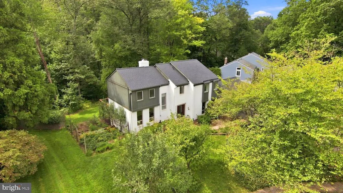
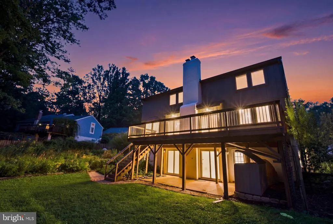
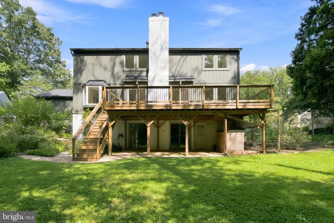
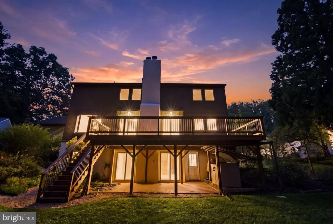
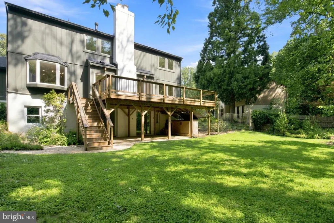
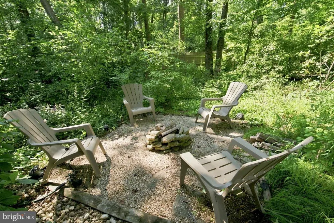
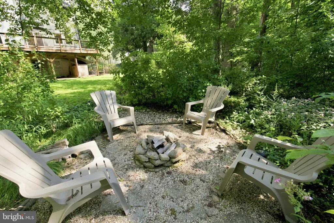
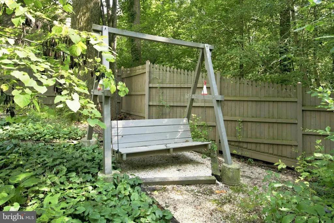
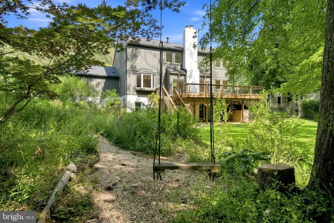
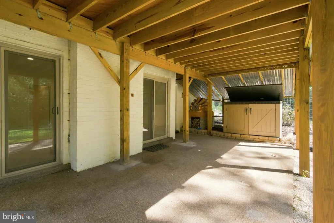
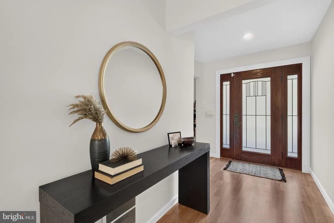
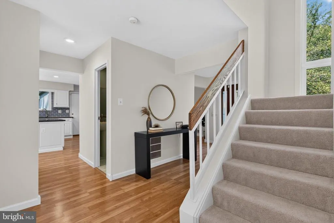
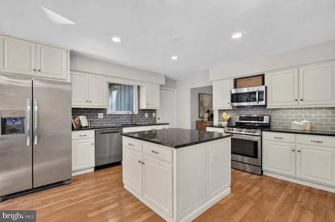
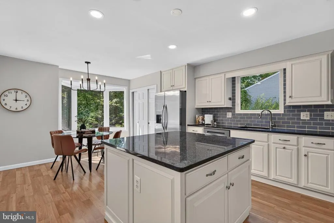
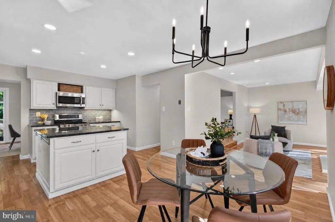
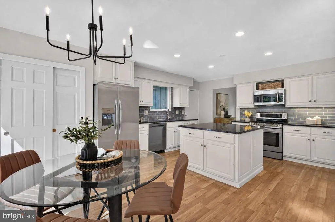
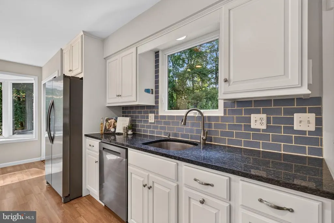
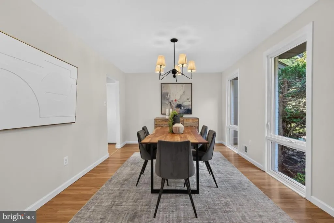
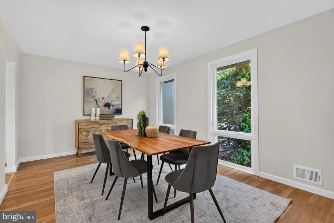
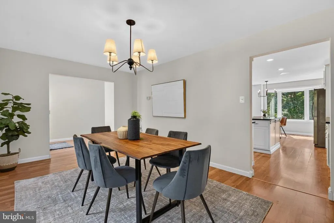
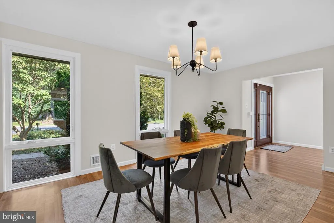
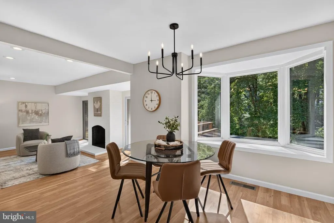
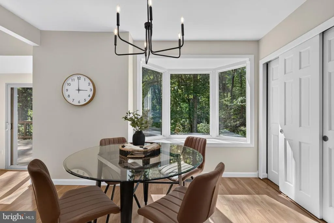
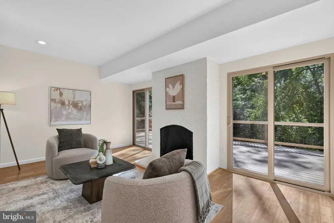
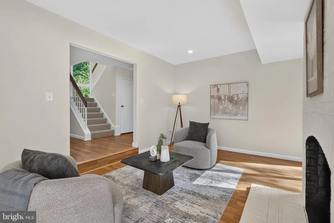
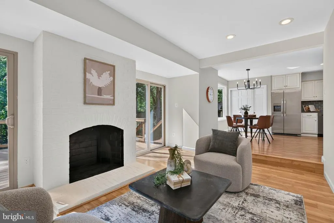
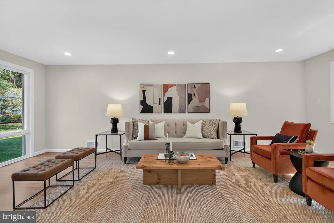
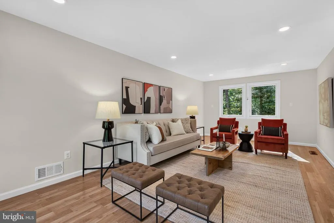
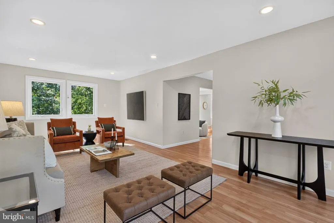
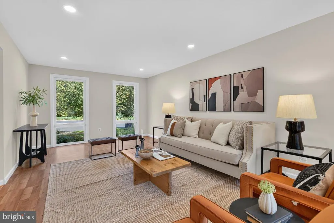
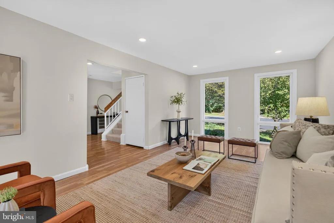
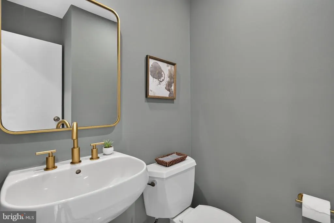
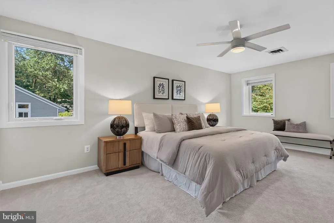
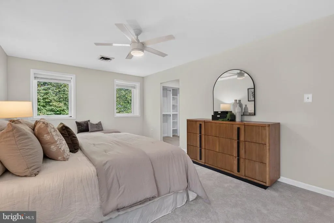
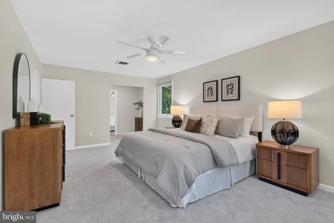
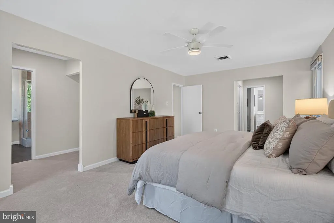
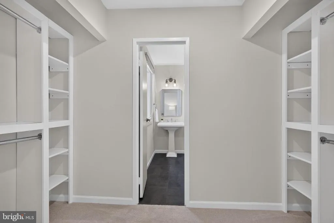
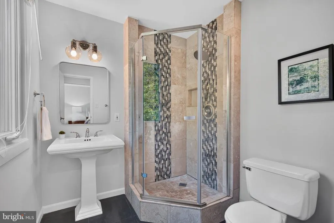
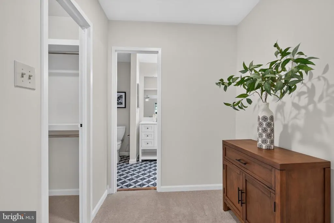
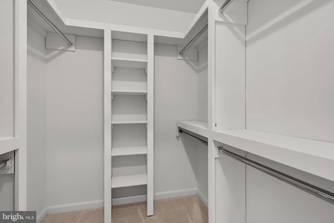
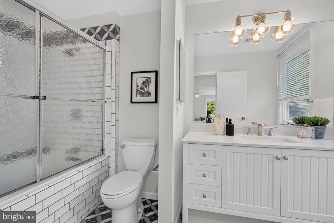
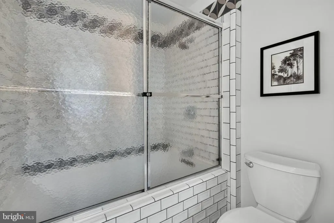
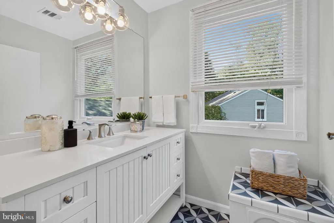
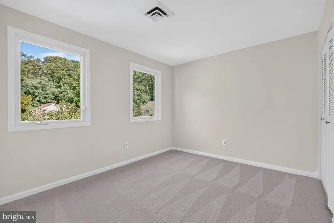
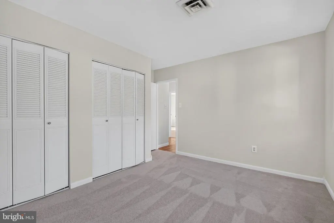
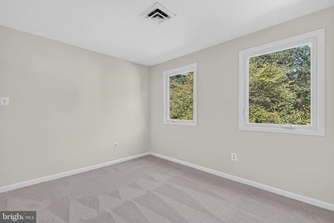
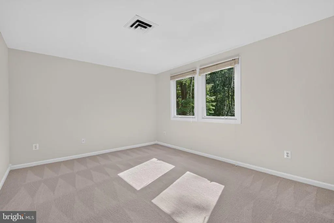
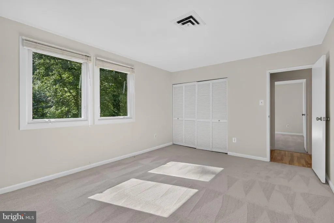
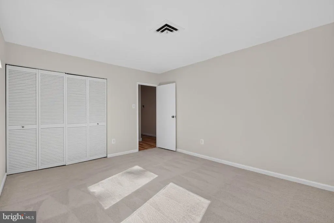
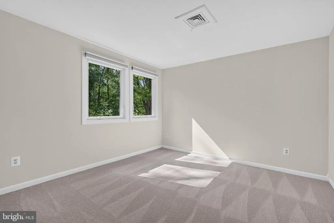
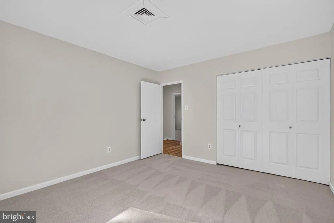
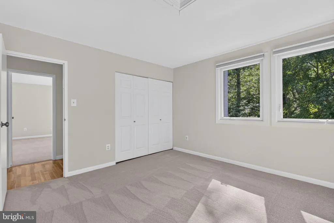
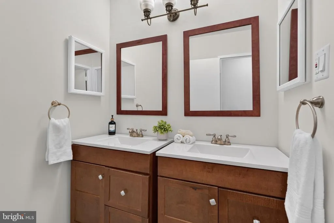
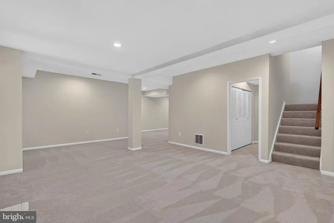
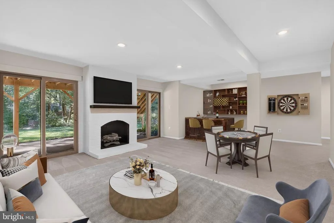
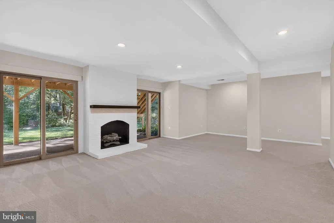
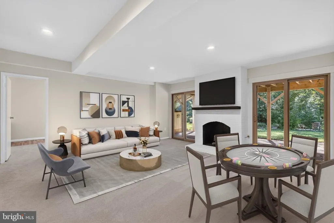
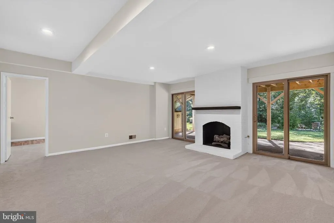
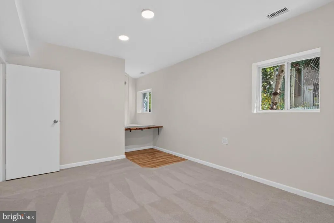
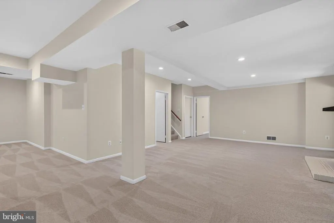
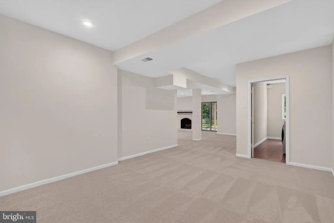
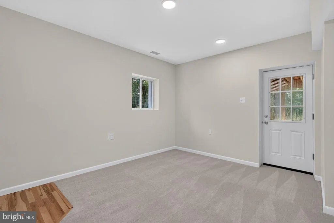
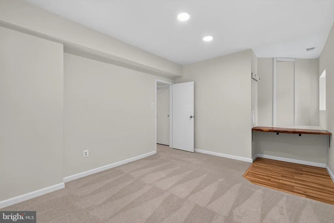
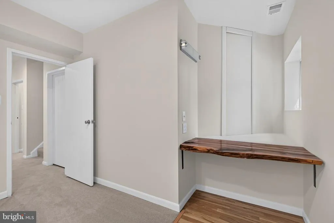
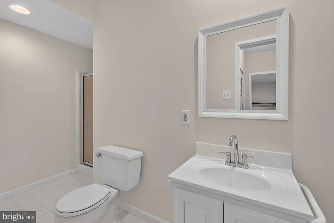
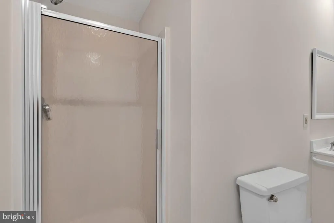
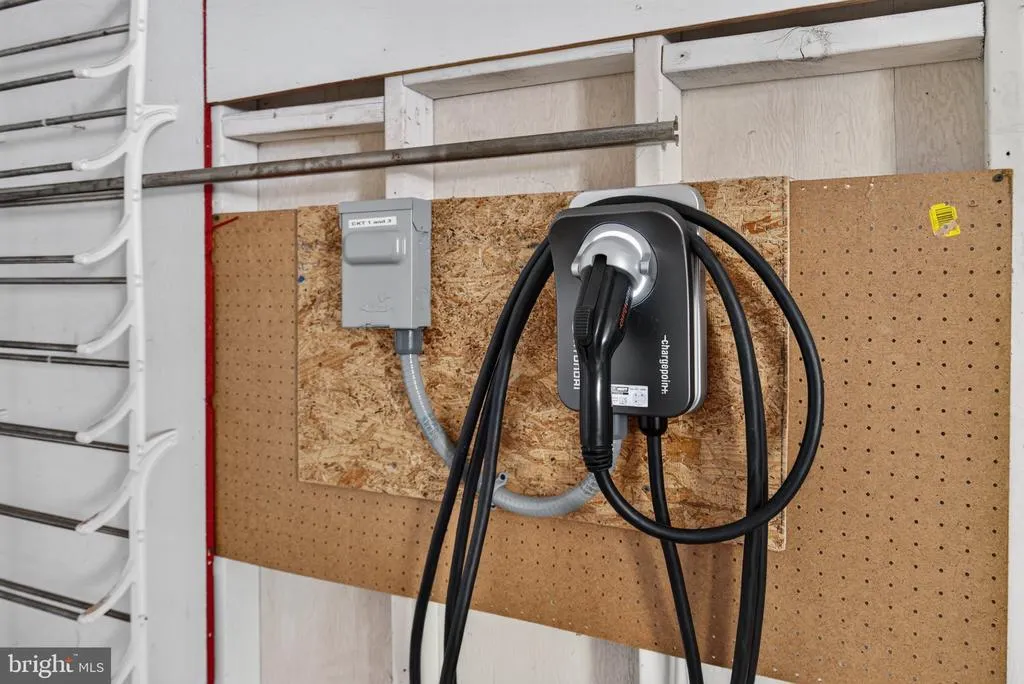
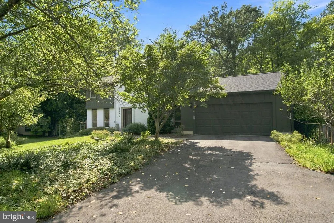
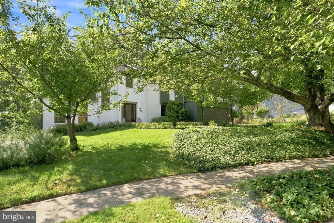
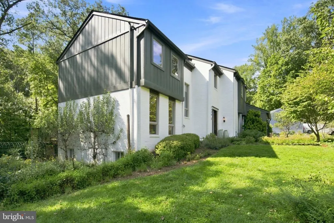
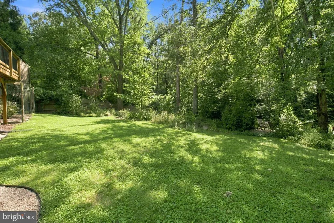
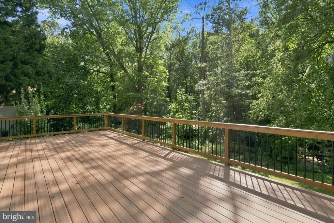
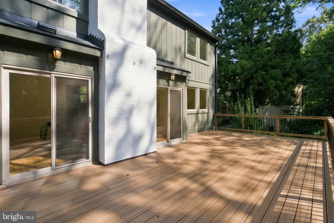
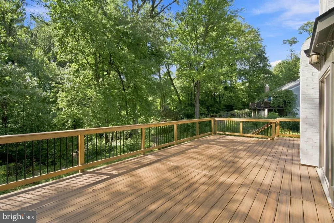
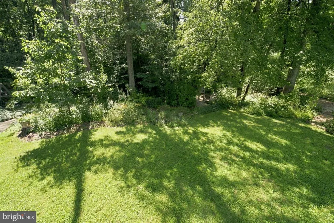
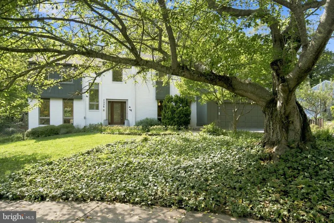
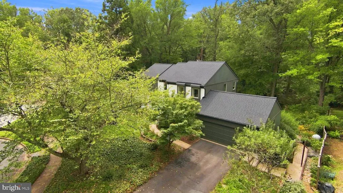
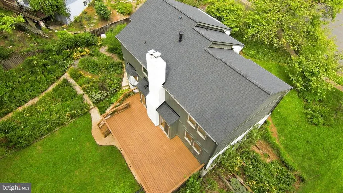
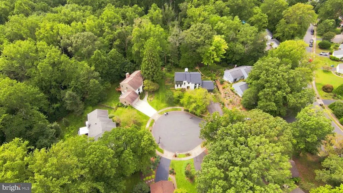
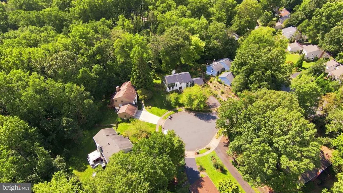
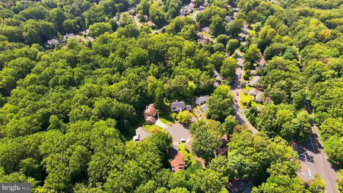
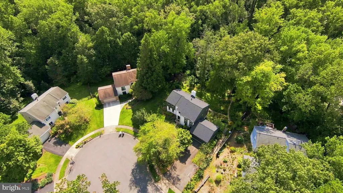
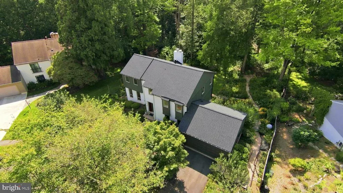
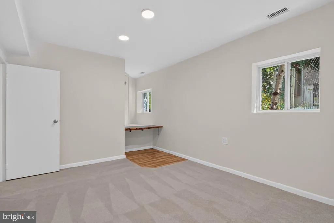
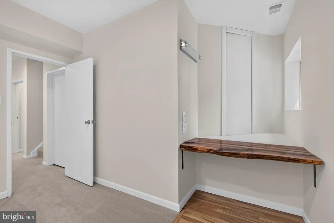
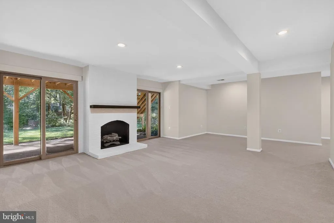
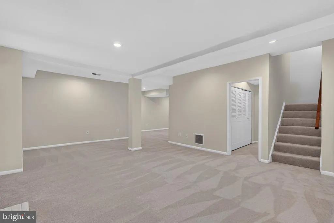
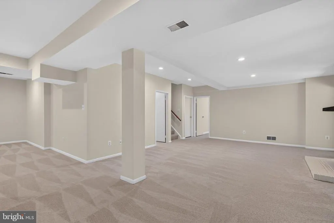
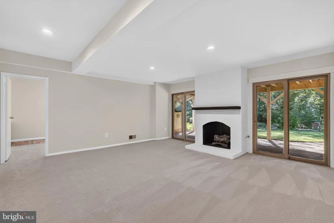
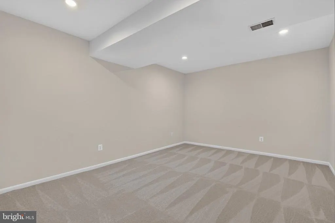
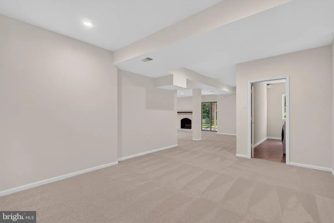
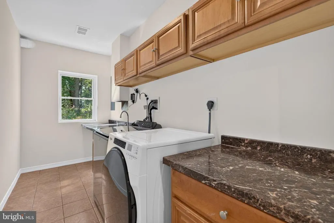
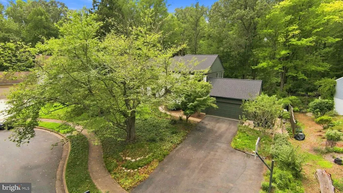
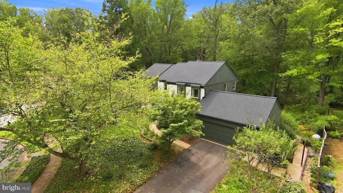
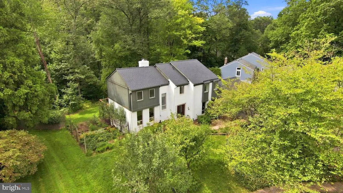
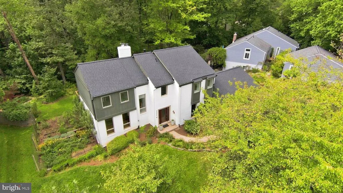
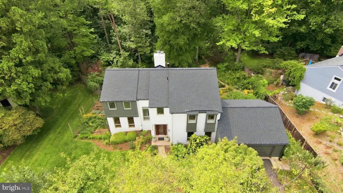
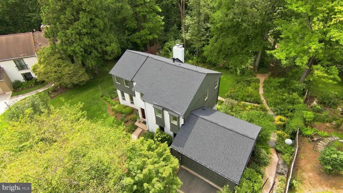
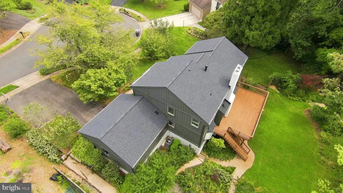
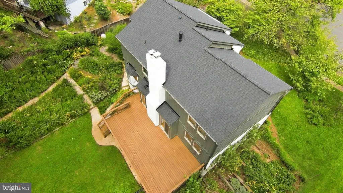
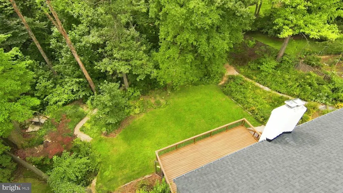
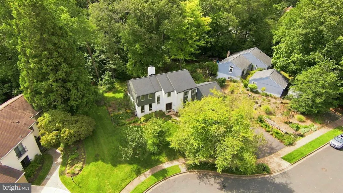
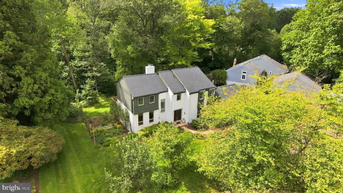
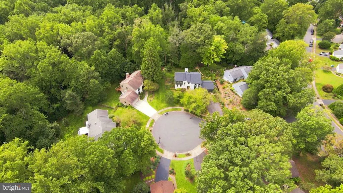
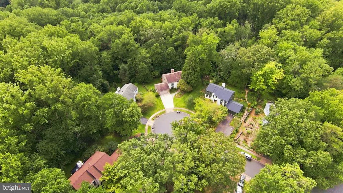
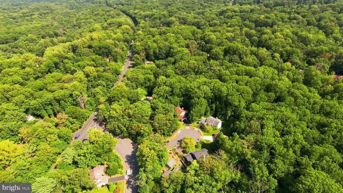
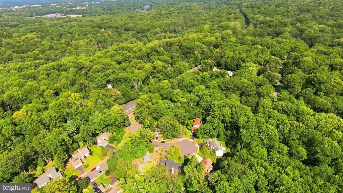
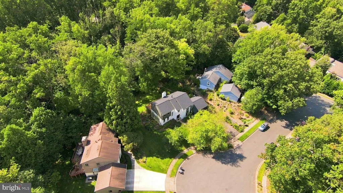
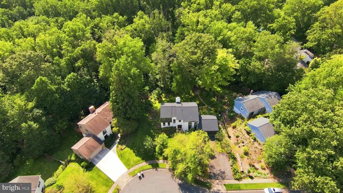
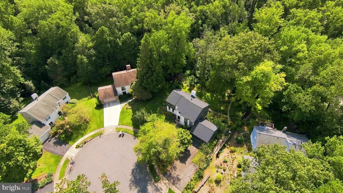
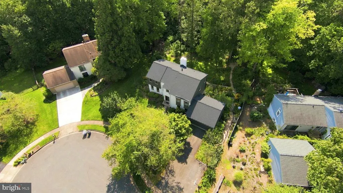
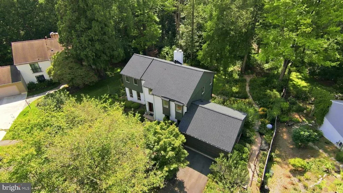
OFFERS IF ANY ARE DUE BY NOON ON MONDAY 9/14. DALES PHONE IS HAVING PROBLEMS. TRYING TO RESOLVE BY SUNDAY SEPT13. IN THE MEANTIME PLEASE CALL MARILYN BRENNAN, CO LISTING AGENT. The one you and your clients have been waiting for! Exceptional Contemporary in Sought-After Fox Mill Woods Welcome to 2526 Spanish Moss Court, an exceptional and beautifully updated home tucked away in the sought-after Fox Mill Woods community of South Reston. Offering over 4,000 square feet of living space on nearly half an acre, this is the largest contemporary model in Fox Mill Woodswith a distinctive design, thoughtful updates, and an extraordinary private setting. Move-in ready for todays lifestyle, the home has been freshly painted and features new carpeting, new recessed lighting, and new lighting fixtures. The spacious floor plan offers 45 bedrooms and 4 baths, including a truly unique primary suite with separate his-and-her bathrooms. The extensive list of improvements provides exceptional peace of mind, including a brand-new roof installed in May 2026, new refrigerator (2024), dishwasher (2023), main water line to the house (2021), furnace and filter system (2017), gutters (2015), and Milgard replacement windows and sliding doors with a lifetime warranty. Also please note the Level 2 EV charger and the new electrical panel (both 2025). One of the homes most appealing features is the expansive Trex deck, installed in 2016 and overlooking the large, fully fenced (and deer proofed) stunning and private backyard adjoining Fred Crabtree Park! It is an ideal setting for outdoor entertaining, morning coffee, or simply enjoying the peaceful surroundings. The propertys gardens are truly special. An exceptional collection of Northern Virginia native plants creates an eco-friendly, drought-tolerant landscape designed to attract and support pollinators and birds throughout the seasons. Spring brings Virginia bluebells and redbuds; summer showcases phlox and black-eyed Susans; and asters provide beautiful fall color. The garden also includes an impressive selection of fruit-bearing plants and trees, including pawpaw, cherry, blueberries, apples, pears, and elderberry. Set on a quiet court in one of South Restons most desirable enclaves, this unique property combines the space and character of a contemporary home with thoughtful modern updates, exceptional outdoor living, and a backyard that feels like a private garden sanctuary. 2526 Spanish Moss Court is a rare Fox Mill Woods offeringbeautifully maintained, extensively updated, and ready to welcome its next owner.
| Elementary School | Middle School | High School |
|---|---|---|
| Crossfield Elementary School | Hughes Middle School | South Lakes High School |
| Price History | |
|---|---|
| 9/6/2026 | Listed $1,090,000 |
General Features
| Living Area | 4200 |
|---|---|
| Sewer | Public Sewer |
| Heating | Forced Air |
| Cooling | Central A/C |
| Possession | Settlement |
| Roof | Asphalt |
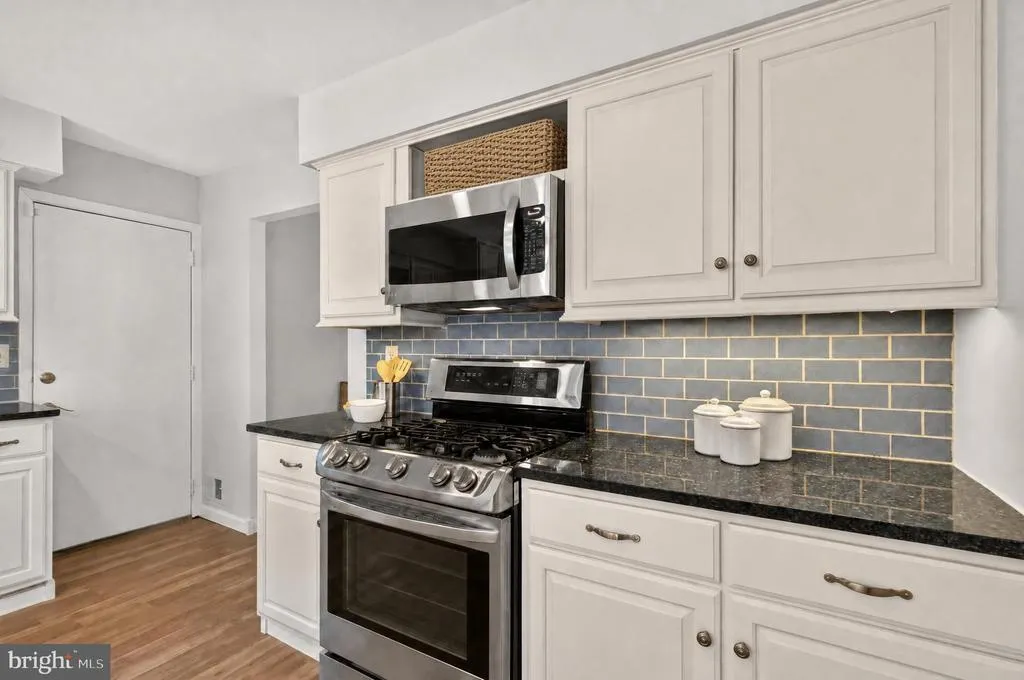
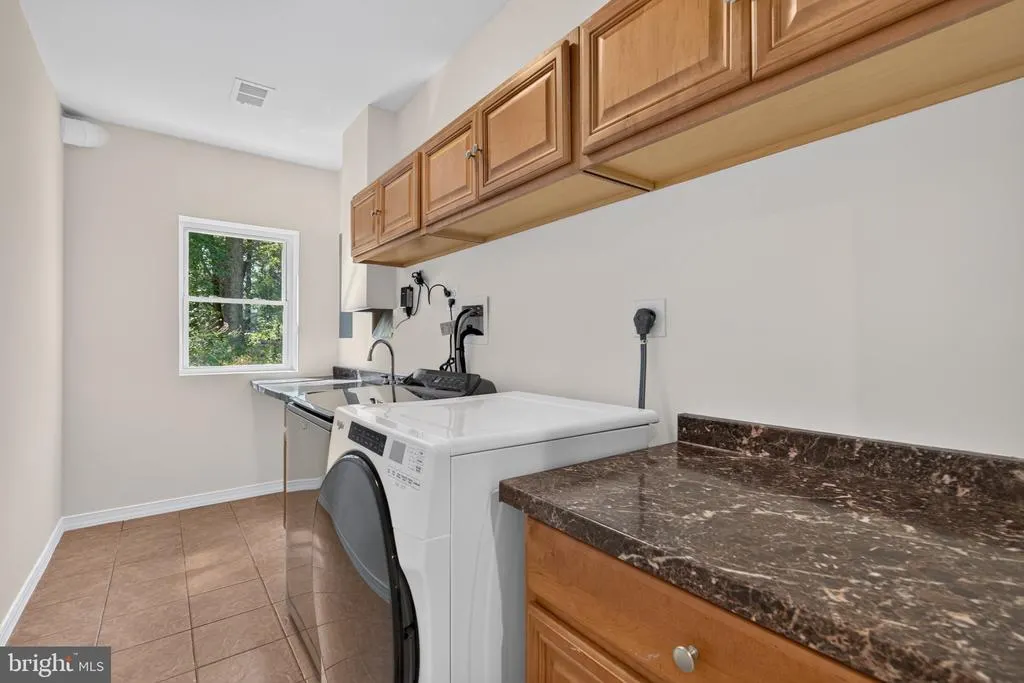
| Appliances | Built-In Microwave,Dishwasher,Dryer,Disposal,Oven/Range - Gas,Refrigerator,Stainless Steel Appliances,Washer,Water Heater |
| Zoning | 121 |
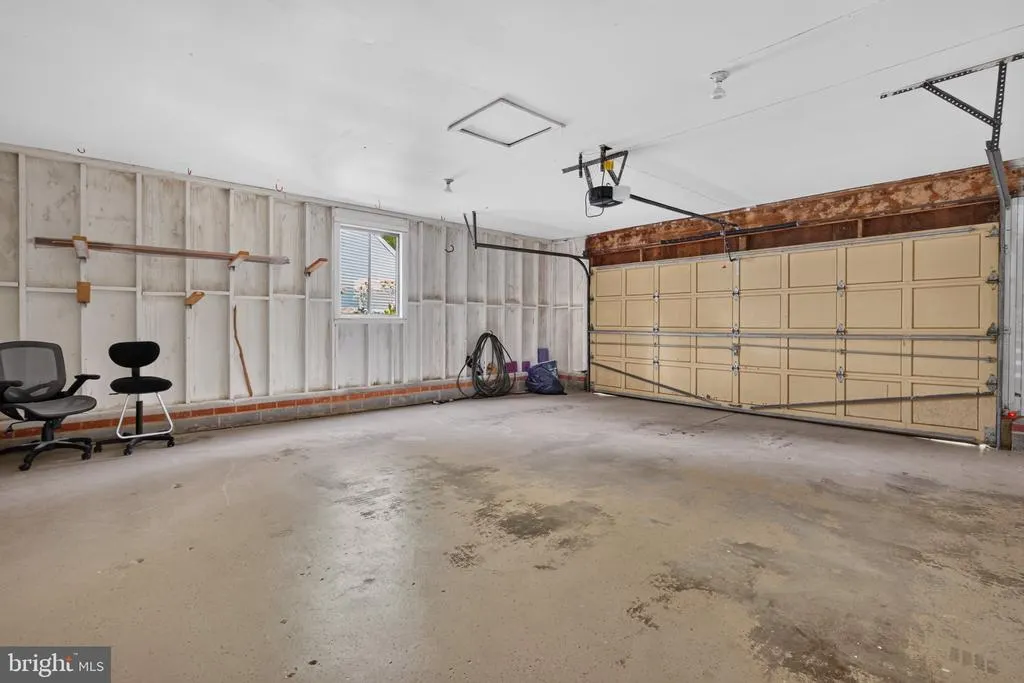
| Garage Spaces | 2.00 |
| Patio/Porch Features | Deck(s),Patio(s) |
| Architectural Style | Contemporary |
| Construction Materials | Combination,Brick,Wood Siding |
| School District | FAIRFAX COUNTY PUBLIC SCHOOLS |
| Year Built | 1973 |
| View | Garden/Lawn,Trees/Woods |
| Levels | 3 |
| Tax Year | 2026 |
| Ownership | Fee Simple |
| Cool Fuel | Electric |
| Section | 1 |
| Accessibility | None |
| County | FAIRFAX |
| New Construction | No |
| Property Type | Residential |
| HOA | No |
| Subdivision Name | FOX MILL WOODS |
| Facing Direction | Southeast |
| Garage Y/N | Yes |
| Water Access Y/N | No |
| Other Structures | Above Grade,Below Grade |
| Total Rooms | 17 |
| Full Baths | 4 |
| Status | ACTIVE |
| Directions | GPS |
| City | RESTON |
| Disclosures | Lead Based Paint - Federal,Prop Disclosure |
| Senior Community Y/N | No |
| Lot Size Units | Square Feet |
| Lot Size Square Feet | 20377.00 |
| Tax Assessed Value | 1011430.0 |
| Tax Annual Amount | 11667.0 |
| Property Condition | Excellent |
| Structure Type | Detached |
| Condo/Coop Association fee Y/N | No |
| Bathrooms Count Main Level | 1.00 |
| Price Per Sq Ft Total AG | 388.59 |
| Vacation Rental Y/N | No |
| Virtual Tour | https://my.matterport.com/show/?m=xL9rj5xuQ6o |
| Total SQFT | 4200 |
| Standard Status | Active |
| Year Built Source | Assessor |
| Legal Subdivision | FOXMILLWOODS |
| Tax Lot | 27A |
Interior Features
| Interior Amenities | Attic,Bathroom - Soaking Tub,Bathroom - Tub Shower,Bathroom - Walk-In Shower,Breakfast Area,Carpet,Ceiling Fan(s),Crown Moldings,Family Room Off Kitchen,Floor Plan - Traditional,Formal/Separate Dinin |
|---|---|
| Heating Fuel | Natural Gas |
| Basement | Connecting Stairway,Daylight,Full,Fully Finished,Heated,Improved,Outside Entrance,Interior Access,Rear Entrance,Walkout Level |
| Flooring | Carpet,Laminated,Ceramic Tile |
| Total Fireplaces | 2 |
| Fireplace Features | Gas/Propane,Mantel(s),Wood |
| Hot Water | Electric |
| Basement (Y/N) | Yes |
| Heating Y/N | Yes |
| Window Features | Casement,Energy Efficient |
| Fireplace Y/N | Yes |
| Above Grade Finished Area | 2805 |
| Half Baths | 1 |
| Central Air Y/N | Yes |
| Total Bedrooms | 5 |
| Below Grade Finished Area | 1395 |
| Room Type | Living Room,Primary Bedroom,Bedroom 2,Bedroom 3,Bedroom 4,Kitchen,Family Room,Foyer,Bedroom 1,Recreation Room,Storage Room,Bathroom 3,Bonus Room,Primary Bathroom,Half Bath |
| Below Grade Finished Area Unit Type | Square Feet |
| LivingAreaSource | Estimated |
| Laundry Type | Basement |
| Below Grade Finished Area Source | Estimated |
| Bedrooms Count All Lower Levels | 1 |
| Bedrooms Count All Upper Levels | 4 |
| Bedrooms Count Lower Level 1 | 1 |
| Bedrooms Count Upper Level 1 | 4 |
| Bathrooms Half Main Level | 1 |
| Bathrooms Full Upper Level 1 | 3 |
| Bathrooms Full Lower Level 1 | 1 |
| Bathrooms Full All Upper Levels | 3 |
| Bathrooms Full All Lower Levels | 1 |
| Bathrooms Count Upper Level 1 | 3.00 |
| Bathrooms Count Lower Level 1 | 1.00 |
| Bathrooms Count All Upper Levels | 3 |
| Bathrooms Count All Lower Levels | 1 |
| Above Grade Finished Area Unit Type | Square Feet |
| Total Baths | 5 |
Exterior Features
| Exterior Amenities | Gutter System,Play Area |
|---|---|
| Pool | Yes - Community |
| Fencing | Fully |
| Parking Features | Asphalt Driveway |
| Lot Features | Backs - Open Common Area,Backs - Parkland,Backs to Trees,Front Yard,Rear Yard |
| Water Source | Public |
| Inclusions | Level 2 EV charger in garage |
| Total Parking Spaces | 2 |
| Garage Features | Garage - Front Entry,Garage Door Opener,Inside Access,Oversized |
| Type of Parking | Attached Garage |
| Foundation Details | Other |
| Water View Y/N | No |
| Lot Size Acres | 0.47 |
| Lot Size Source | Assessor |
| Waterfront Y/N | No |
| Door Features | Sliding Glass,Insulated |
| Land Assessed Value | 385000.00 |
| Navigable Water Y/N | No |
| Water Oriented Y/N | No |
| # of Attached Garage Spaces | 2 |
Room Details
| Room | Dimensions | Level | Flooring | Details |
|---|---|---|---|---|
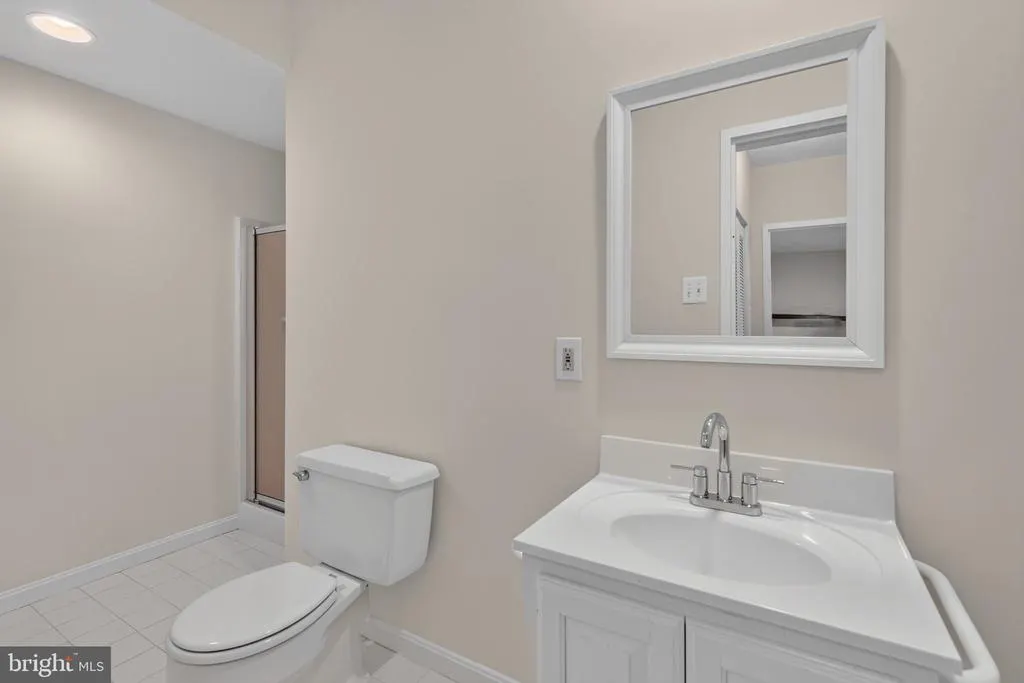
| Bathroom 3 | Upper 1 | Bathroom - Soaking Tub,Bathroom - Tub Shower,Flooring - Ceramic Tile | ||
| Bathroom 3 | Lower 1 | Flooring - Ceramic Tile | ||
| Bedroom 1 | Upper 1 | Flooring - Carpet | ||
| Bedroom 2 | Upper 1 | Flooring - Carpet | ||
| Bedroom 3 | Upper 1 | Flooring - Carpet | ||
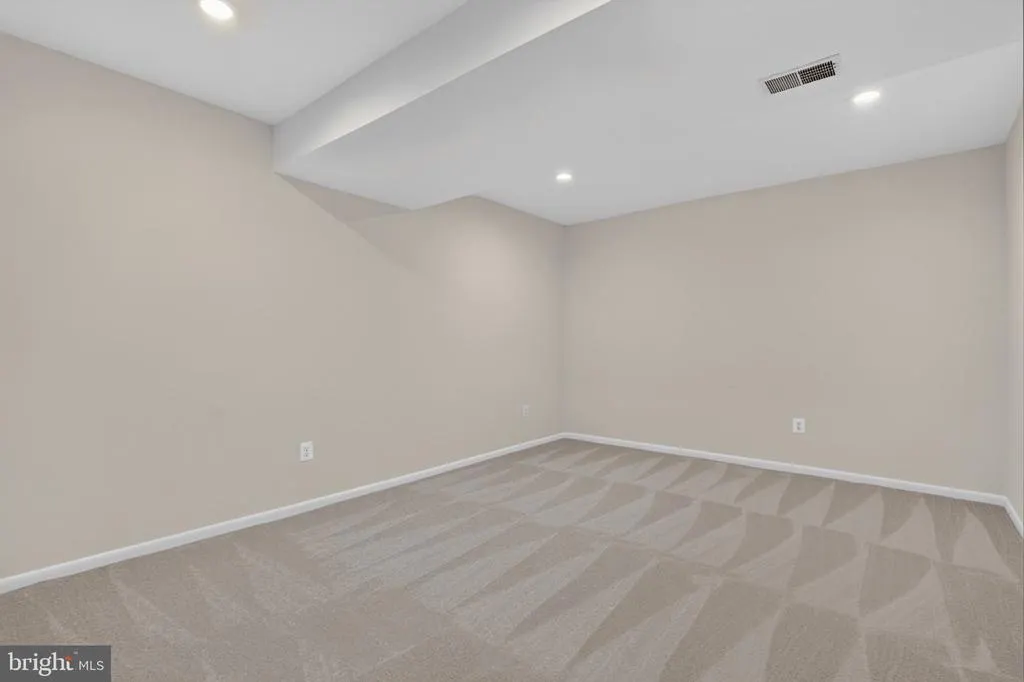
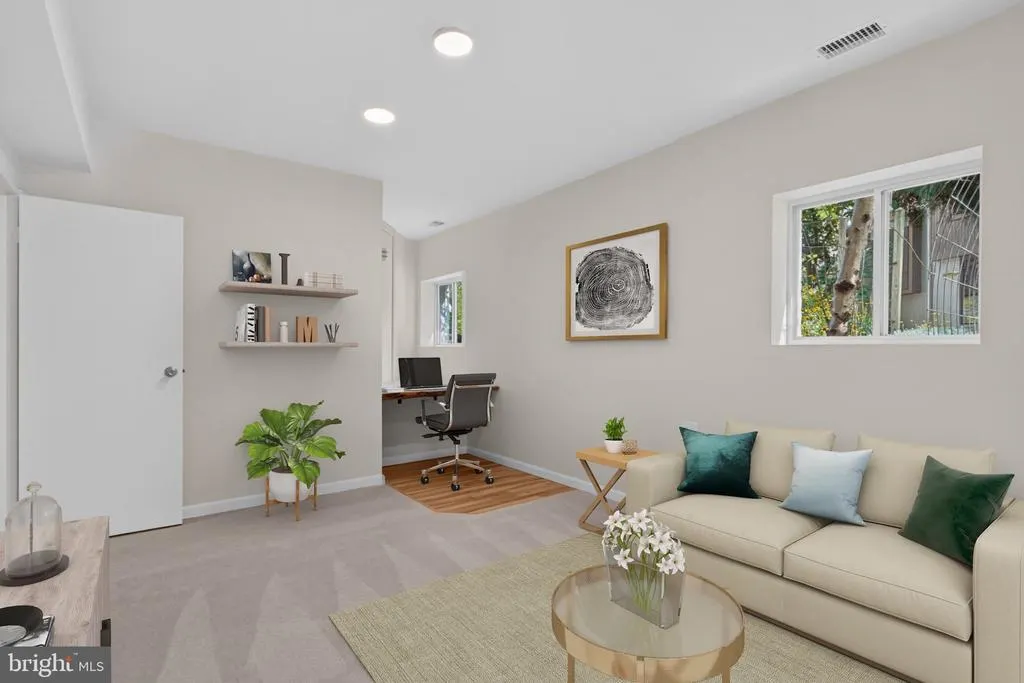
| Bedroom 4 | Lower 1 | Flooring - Carpet,Lighting - Recessed | ||
| Bonus Room | Lower 1 | Flooring - Carpet | ||
| Family Room | Main | Fireplace - Wood Burning,Flooring - Laminated,Lighting - Recessed | ||
| Foyer | Main | Flooring - Laminated,Lighting - Recessed | ||
| Half Bath | Main | |||
| Kitchen | Main | Breakfast Nook,Countertop(s) - Granite,Flooring - Laminated,Island,Kitchen - Eat-in,Kitchen - Gas Cooking,Lighting - Recessed | ||
| Living Room | Main | Flooring - Laminated,Lighting - Recessed | ||
| Primary Bathroom | Upper 1 | Bathroom - Soaking Tub,Bathroom - Tub Shower,Flooring - Ceramic Tile,Lighting - Recessed,Walk-In Closet(s) | ||
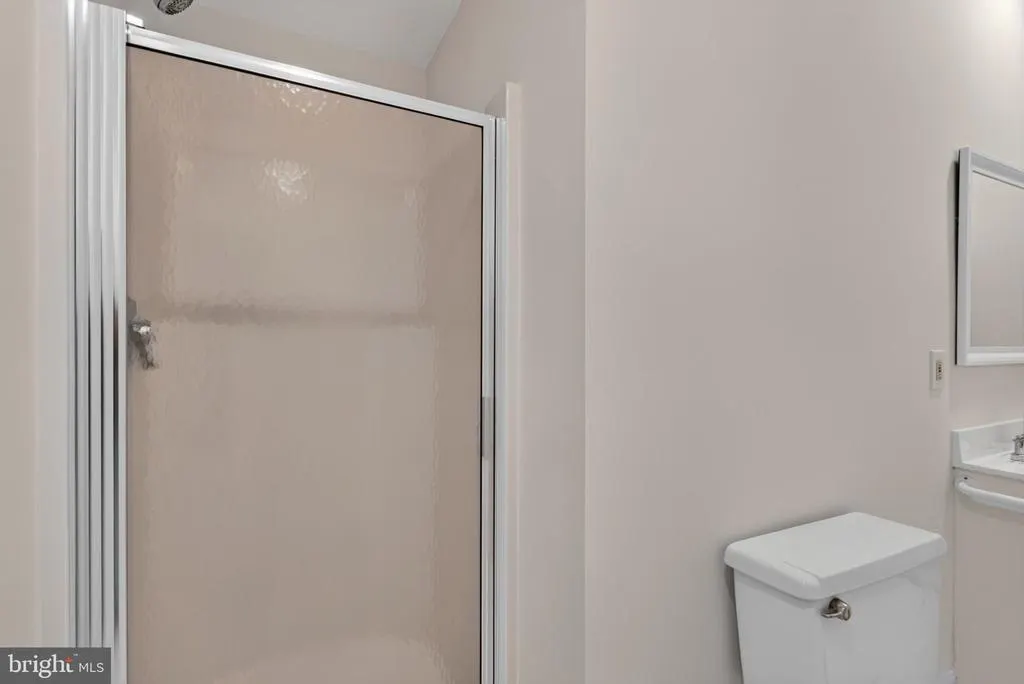
| Primary Bathroom | Upper 1 | Bathroom - Walk-In Shower,Flooring - Ceramic Tile | ||
| Primary Bedroom | Upper 1 | Flooring - Carpet,Walk-In Closet(s) | ||
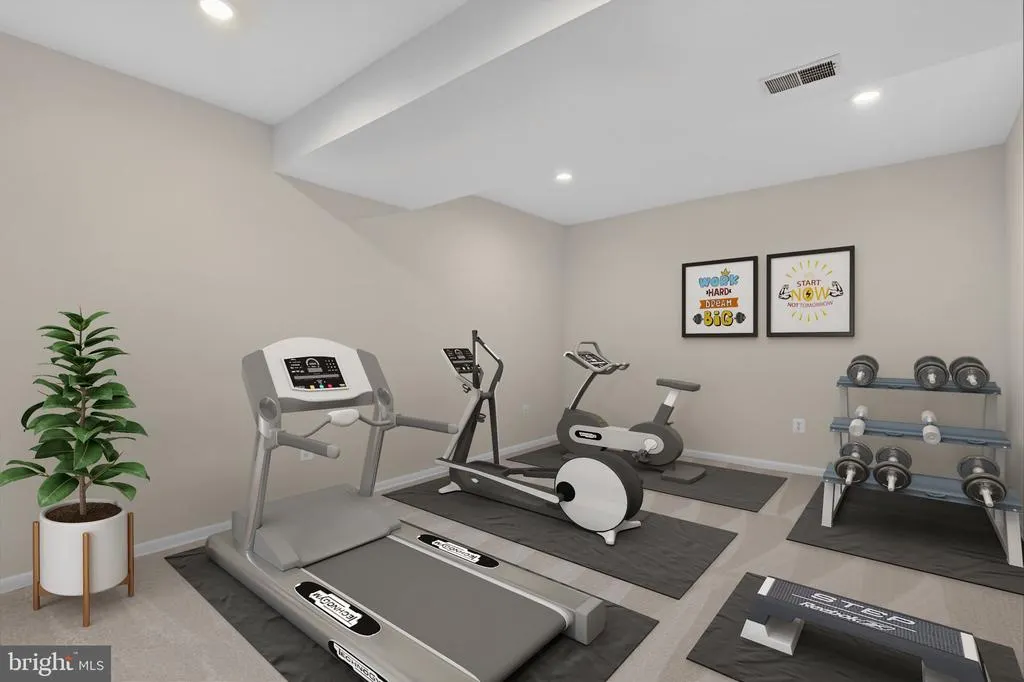
| Recreation Room | Lower 1 | Flooring - Laminated,Lighting - Recessed | ||
| Storage Room | Lower 1 |
Amenities
- Foreclosure
- Views
- Short Sale
- New Construction
- Adult 55+
- Lease To Own
- No HOA Fees
- Furnished
- Primary On Main
- Air Conditioning
- Seller Finance
- Green
- Fixer Upper
- Horse
- Golf
- Fireplace
- Deck
- Garage
- Basement
- Pool
Property vs Single Family Average in 20191
Price
Taxes
Year Built
Visits
 All or a portion of the multiple listing information is provided by the Central Virginia Regional Multiple Listing Service, LLC, from a copyrighted compilation of listings. All CVR MLS information provided is deemed reliable but is not guaranteed accurate. The compilation of listings and each individual listing are ©2026 Central Virginia Regional Multiple Listing Service, LLC. All rights reserved.
All MLS listings are © 2026 Central Virginia Regional Multiple Listing Service, LLC. All
All or a portion of the multiple listing information is provided by the Central Virginia Regional Multiple Listing Service, LLC, from a copyrighted compilation of listings. All CVR MLS information provided is deemed reliable but is not guaranteed accurate. The compilation of listings and each individual listing are ©2026 Central Virginia Regional Multiple Listing Service, LLC. All rights reserved.
All MLS listings are © 2026 Central Virginia Regional Multiple Listing Service, LLC. All
 © BRIGHT, All Rights Reserved
