
Price Reduction - Primary on Main
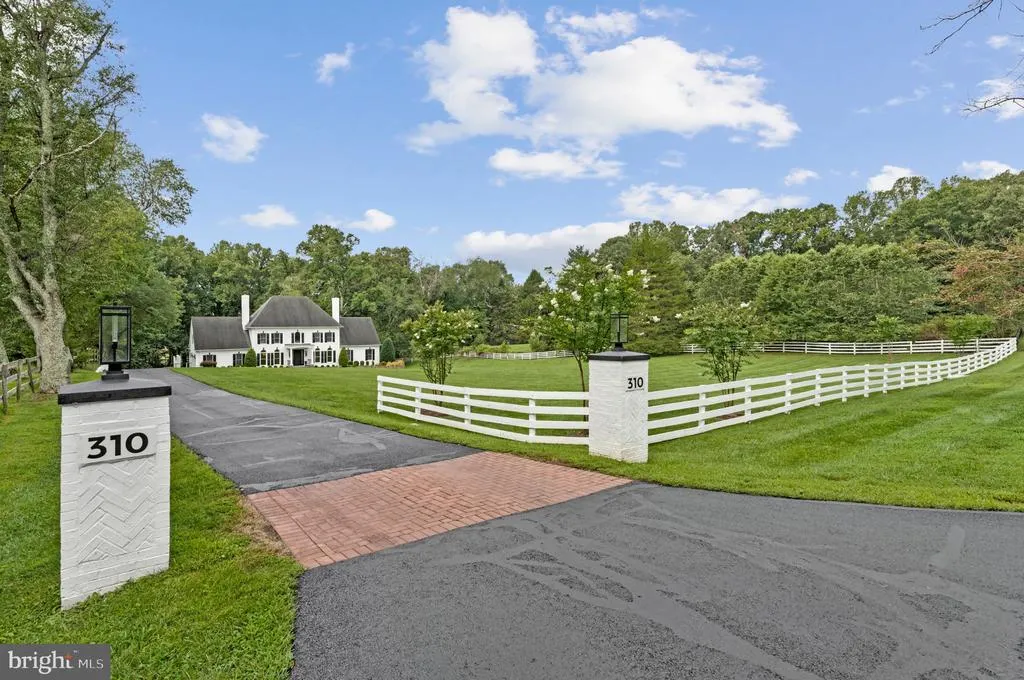
Address
310 Springvale Road, Great Falls, VA
Price
$ 2,495,000
Property Attributes
- MLS#VAFX2338722
- TypeSingle Family
- Listing Status ACTIVE
- CountyFAIRFAX
- CityGreat Falls
- NeighborhoodGreat Falls
- Zip22066
- StyleColonial
- Year Built1991
- Taxes$ 18106
- Price$ 2,495,000
- Bedrooms6
- Full Bathrooms5
- Half Bathrooms2
- Sqr Footage6521
- Lot Size2.69 Acres
Data Source:
Bright MLS
Property Description
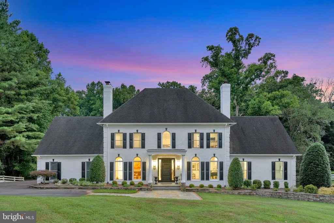
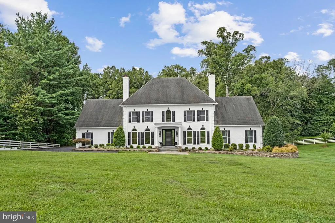
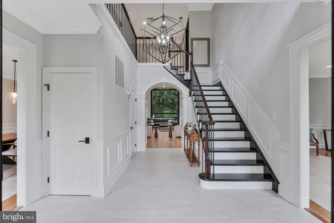
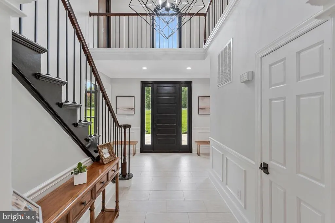
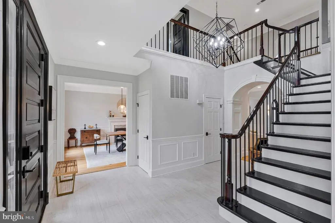
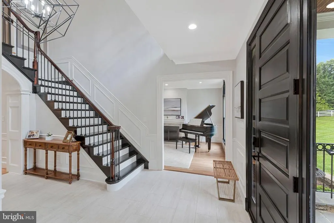
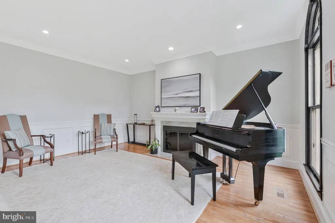
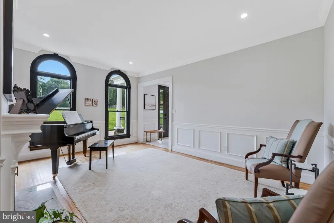
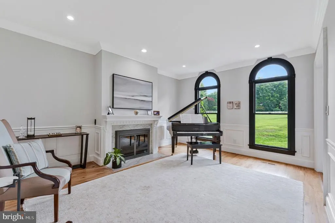
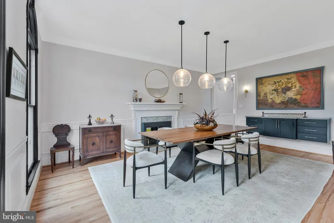
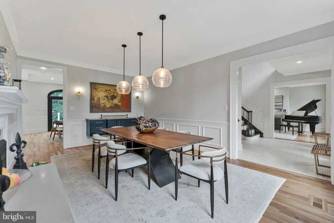
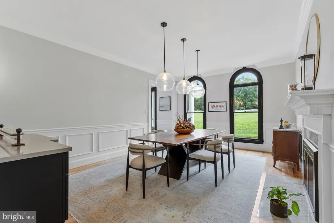
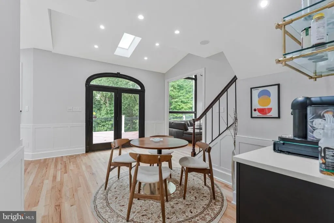
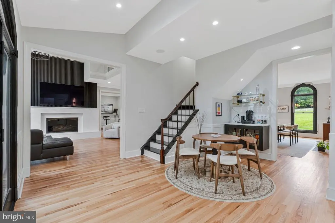
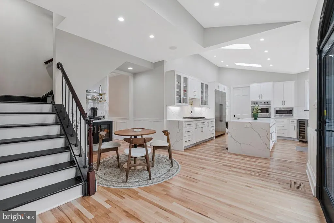
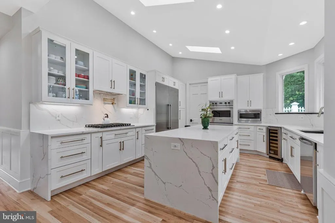
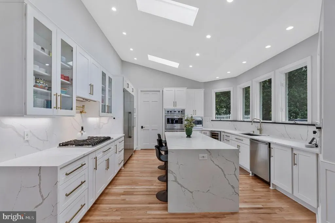
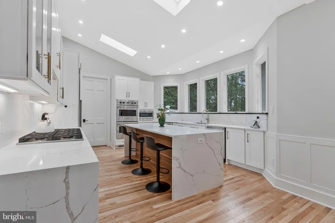
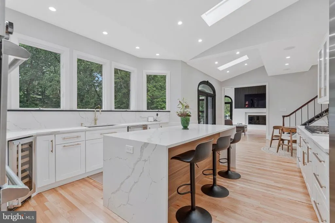
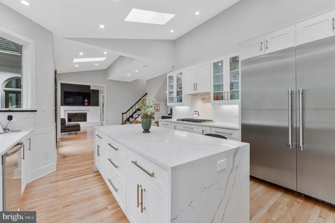
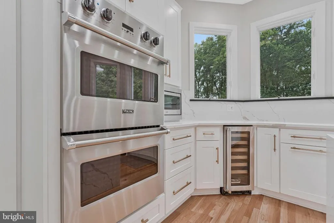
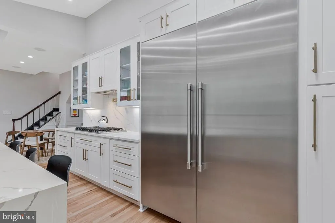
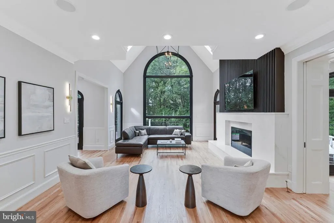
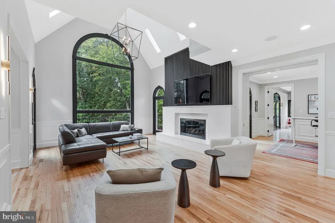
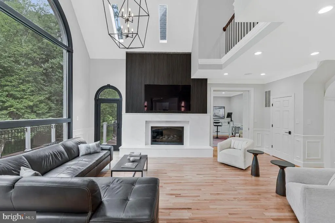
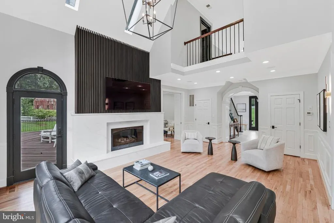
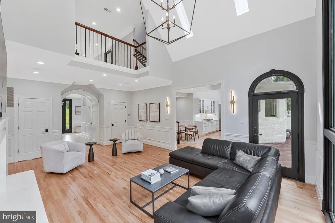
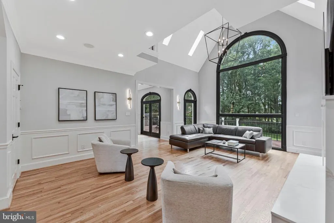
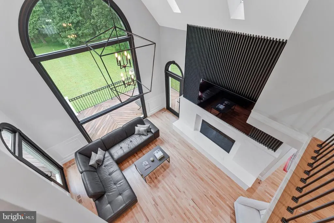
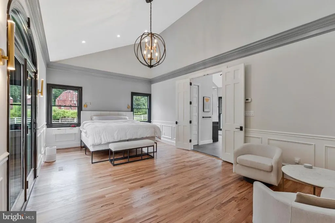
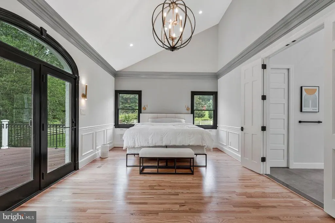
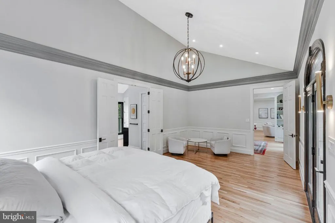
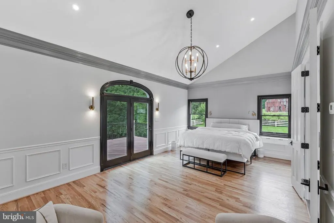
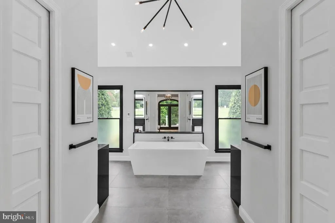
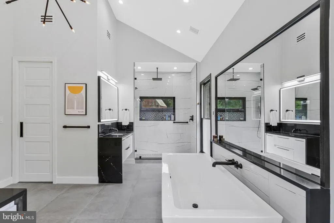
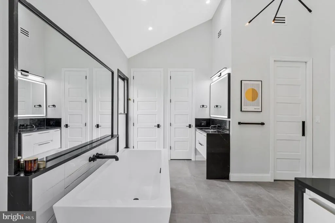
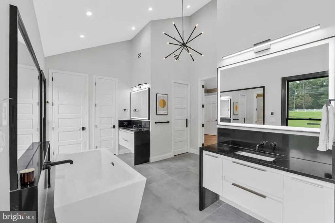
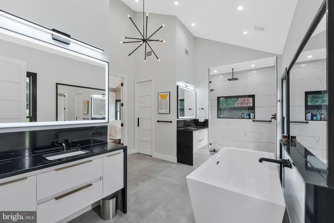
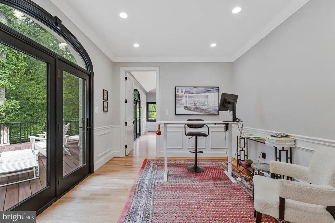
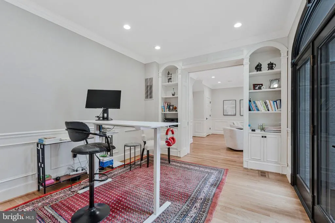
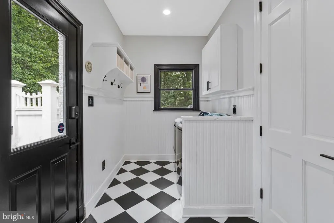
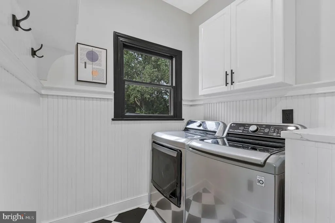
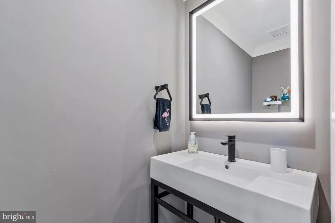
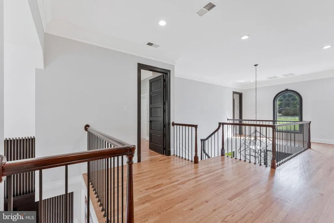
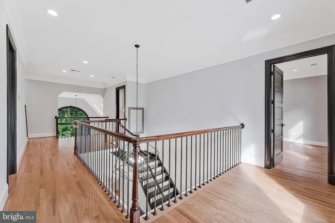
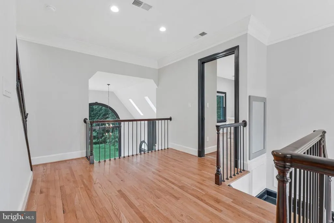
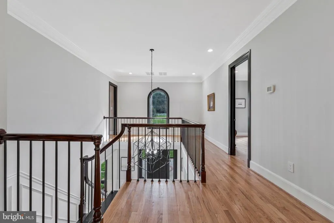
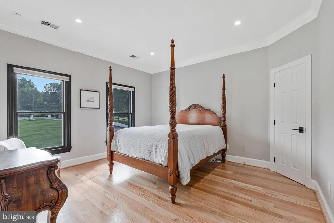
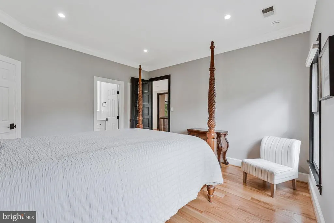
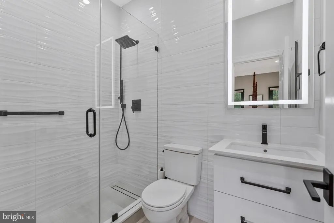
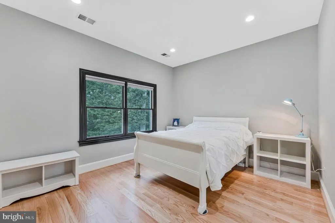
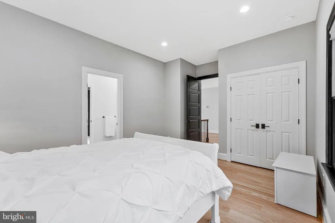
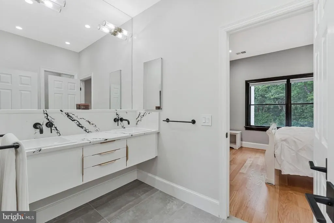
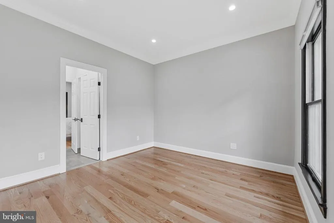
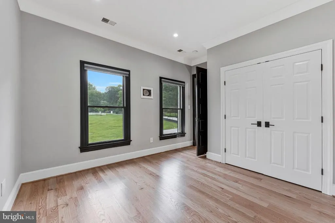
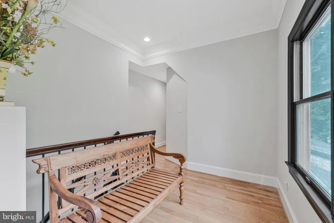
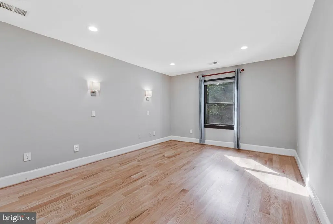
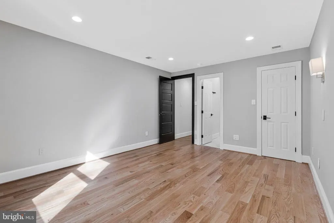
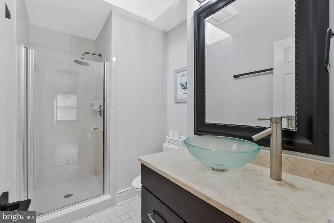
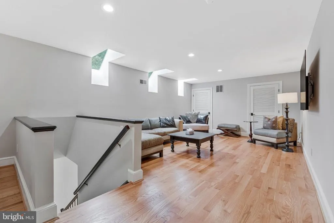
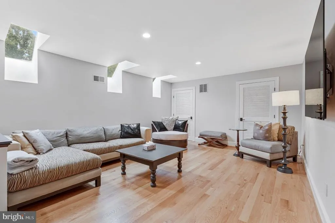
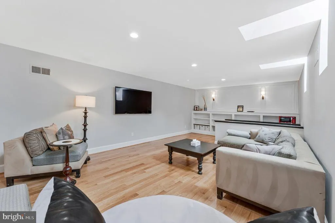
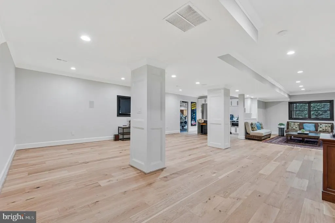
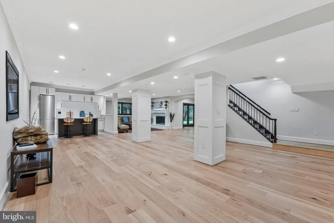
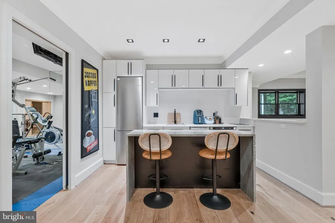
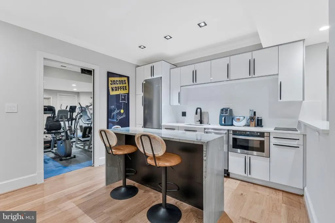
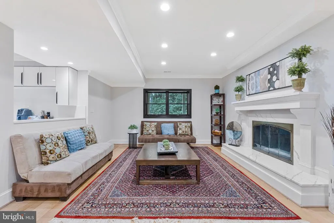
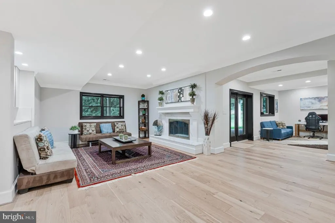
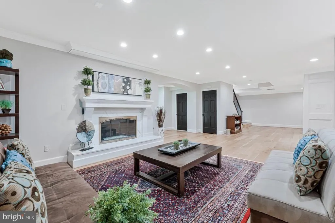
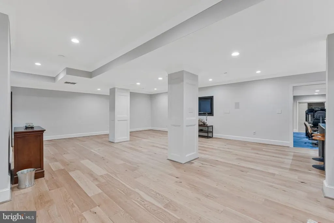
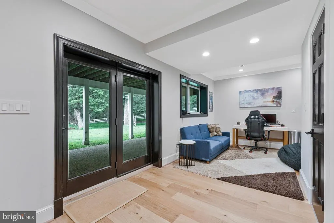
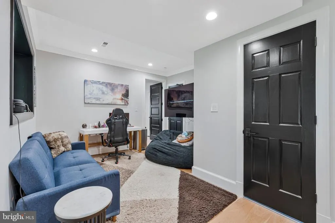
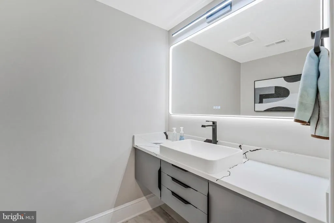
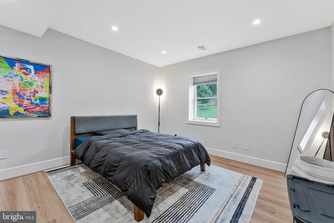
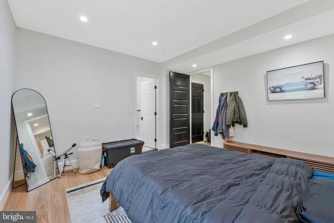
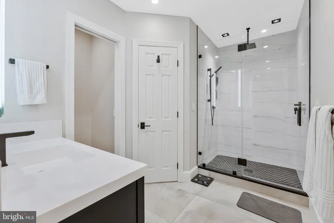
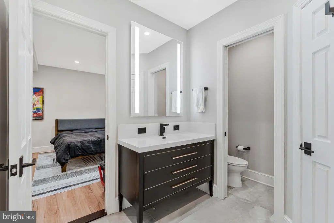
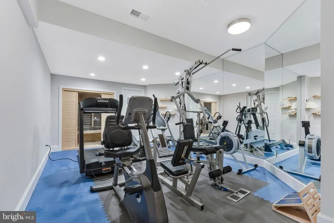
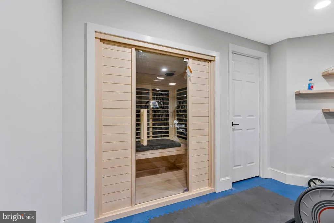
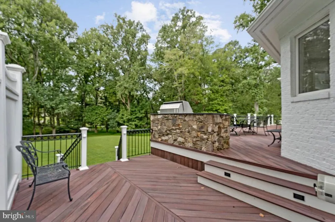
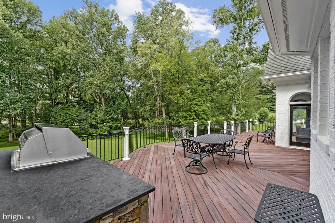
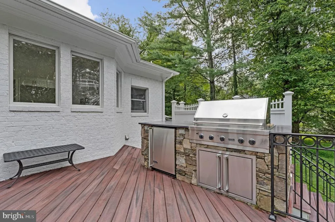
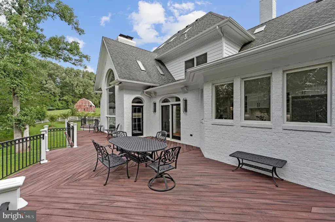
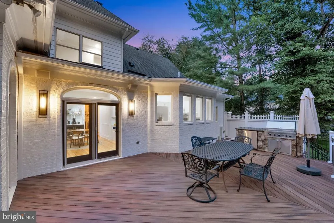
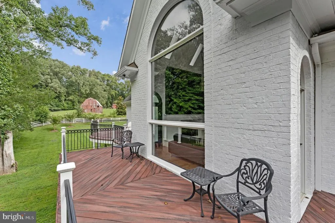
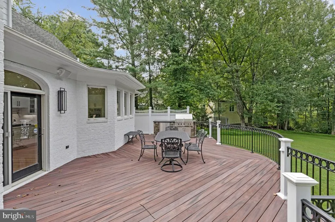
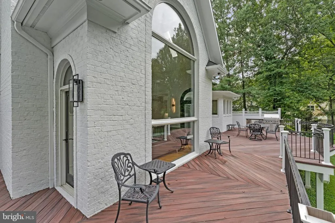
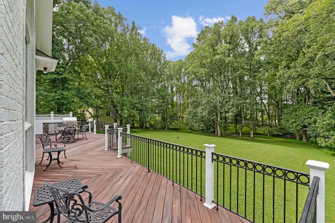
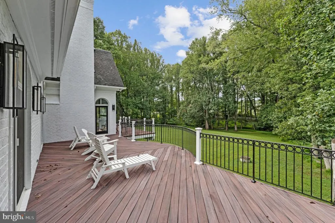
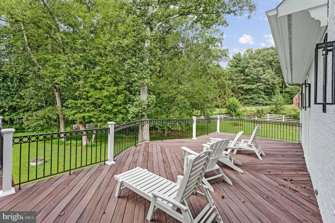
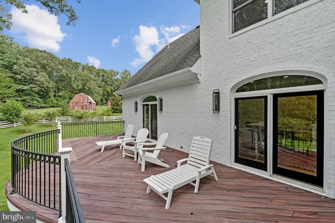
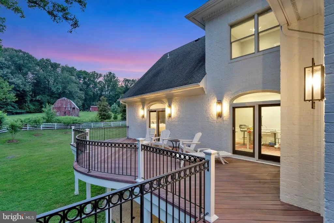
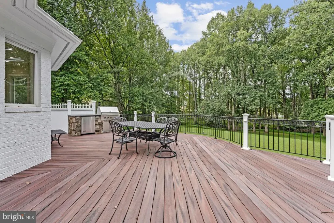
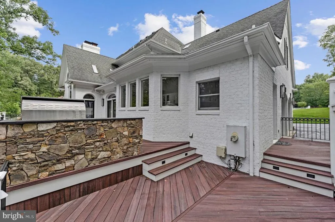
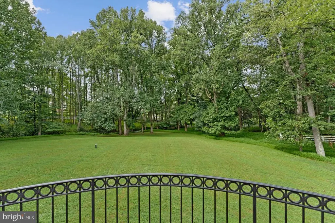
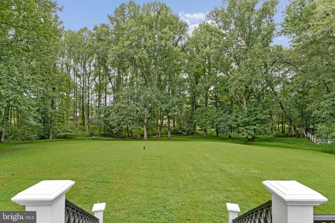
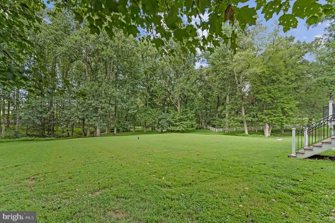
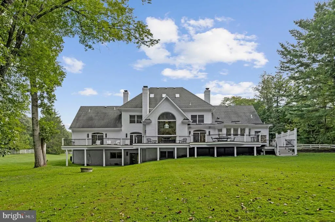
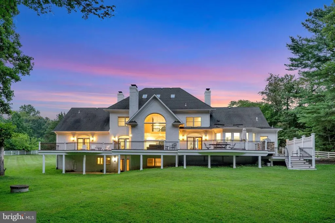
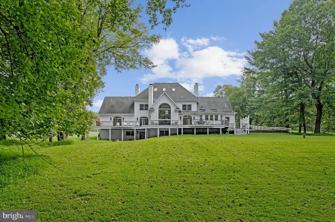
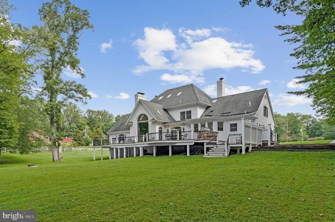
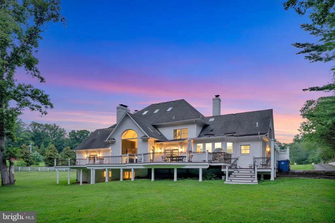
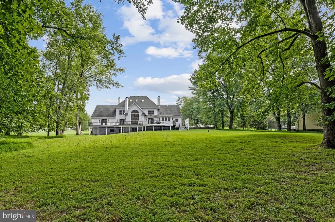
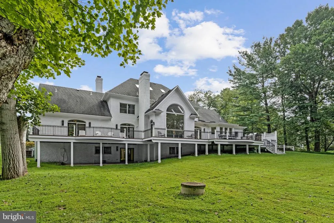
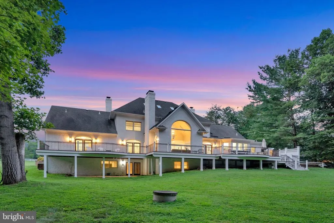
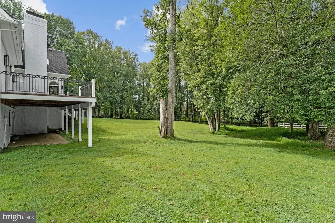
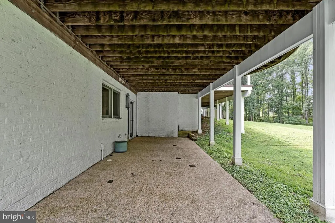
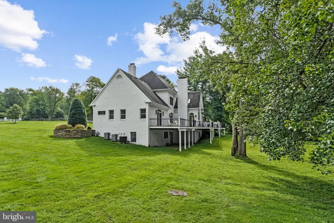
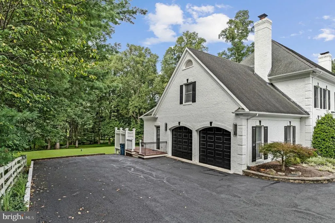
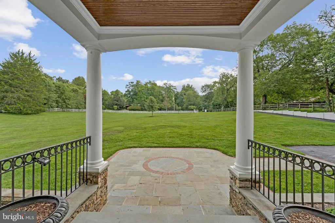
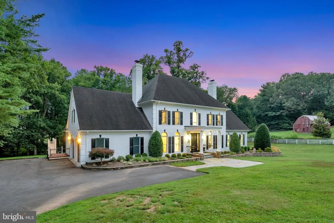
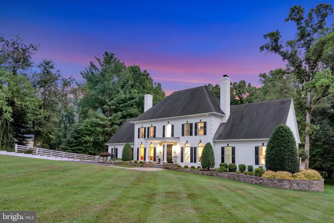
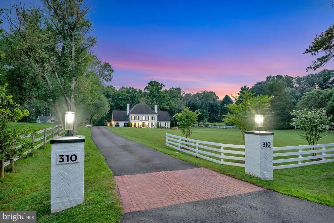
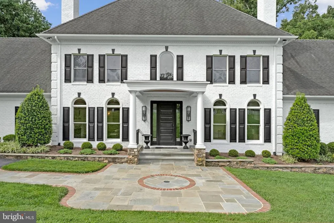
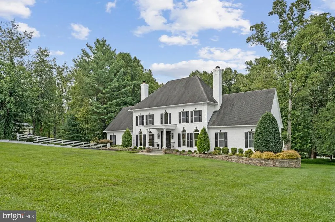
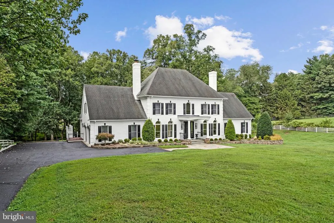
Completely renovated from top to bottom, this exceptional four-level all brick estate blends sophisticated luxury with remarkable privacy on 2.69 beautifully landscaped acres in the sought-after Langley High School pyramid. A custom oversized front door opens to a dramatic two-story foyer with designer lighting, contemporary millwork, and wrought-iron railings. The elegant living room features a gas fireplace and tall arched windows overlooking the grounds, while the formal dining room is enhanced by another gas fireplace, modern lighting, and custom floating cabinetry. The spectacular two-story great room is the showpiece of the home, showcasing an oversized arched window, multiple skylights, and a striking gas fireplace with a quartzite surround and custom fluted accent wall. The beautifully renovated kitchen features custom cabinetry, premium appliances, a waterfall quartzite island, and a dedicated coffee station with floating cabinetry. A gorgeous deck spans the entire length of the rear of the home, with direct access from the kitchen, great room, and primary bedroomcreating a seamless setting for outdoor dining, entertaining, and enjoying the private surroundings. The main-level primary suite includes a spa-inspired bath with an oversized shower, soaking tub, waterfall quartzite vanities, Toto Washlet, and custom walk-in closets. A private study with built-ins and oversized pocket doors completes the main level. Both front and rear staircases provide convenient access to the upper level, where four spacious bedrooms feature hardwood floors and beautifully renovated baths, including two private en-suites and a dual-access bath. The sun-filled fourth-level loft provides flexible space for a library, office, studio, or lounge. The finished lower level offers a second kitchen, en-suite bedroom, fitness room with floor-to-ceiling mirrors and an infrared sauna, remodeled powder room, and abundant storage. Four gas fireplaces and a flat, fenced backyard framed by mature trees complete this turnkey Great Falls retreat, minutes from Tysons, major commuter routes, and Washington, D.C.
| Elementary School | Middle School | High School |
|---|---|---|
| Great Falls Elementary School | Cooper Middle School | Langley High School |
| Price History | |
|---|---|
| 9/1/2026 | Listed $2,745,000 |
| 9/5/2026 | 4$2,645,000 |
| 9/14/2026 | 6$2,495,000 |
General Features
| Living Area | 6521 |
|---|---|
| Sewer | On Site Septic,Septic < # of BR |
| Heating | Heat Pump(s) |
| Cooling | Ceiling Fan(s),Central A/C |
| Possession | Settlement |
| Appliances | Built-In Microwave,Dishwasher,Dryer,Disposal,Icemaker,Microwave,Oven - Wall,Refrigerator,Stainless Steel Appliances,Washer |
| Zoning | 100 |
| Garage Spaces | 2.00 |
| Patio/Porch Features | Deck(s),Patio(s) |
| Architectural Style | Colonial |
| Construction Materials | Brick |
| School District | FAIRFAX COUNTY PUBLIC SCHOOLS |
| Year Built | 1991 |
| Levels | 4 |
| Tax Year | 2026 |
| Ownership | Fee Simple |
| Cool Fuel | Electric |
| Accessibility | None |
| County | FAIRFAX |
| New Construction | No |
| Property Type | Residential |
| HOA | No |
| Subdivision Name | GREAT FALLS |
| Garage Y/N | Yes |
| Water Access Y/N | No |
| Other Structures | Above Grade,Below Grade |
| Full Baths | 5 |
| Status | ACTIVE |
| Directions | From McLean...take Old Dominion towards Great Falls,Left on Georgetown Pike (VA193),Right onto Walker Rd,Left onto Beach Mill,Right on Beach Mill,to 310 Springvale Road. |
| City | GREAT FALLS |
| Disclosures | Prop Disclosure |
| Senior Community Y/N | No |
| Lot Size Units | Square Feet |
| Lot Size Square Feet | 117155.00 |
| Tax Assessed Value | 1569670.0 |
| Tax Annual Amount | 18106.0 |
| Structure Type | Detached |
| Condo/Coop Association fee Y/N | No |
| Bathrooms Full Main Level | 1 |
| Bathrooms Count Main Level | 2.00 |
| Price Per Sq Ft Total AG | 573.56 |
| Vacation Rental Y/N | No |
| Virtual Tour | https://homes.btwimages.com/vd/261964781 |
| Total SQFT | 6521 |
| Standard Status | Active |
| Year Built Source | Estimated |
| Legal Subdivision | LAND OF FRANK N KRASEVIC ET UX |
| Tax Lot | 2 |
Interior Features
| Interior Amenities | Bar,Bathroom - Soaking Tub,Bathroom - Walk-In Shower,Breakfast Area,Built-Ins,Dining Area,Entry Level Bedroom,Family Room Off Kitchen,Floor Plan - Open,Formal/Separate Dining Room,Kitchen - Eat-In,Ki |
|---|---|
| Heating Fuel | Natural Gas |
| Basement | Full,Improved,Interior Access,Walkout Level |
| Total Fireplaces | 4 |
| Fireplace Features | Mantel(s),Screen |
| Hot Water | Natural Gas |
| Basement (Y/N) | Yes |
| Heating Y/N | Yes |
| Window Features | Double Pane |
| Fireplace Y/N | Yes |
| Above Grade Finished Area | 4350 |
| Half Baths | 2 |
| Central Air Y/N | Yes |
| Total Bedrooms | 6 |
| Below Grade Finished Area | 2171 |
| Room Type | Living Room,Dining Room,Primary Bedroom,Bedroom 2,Bedroom 3,Bedroom 4,Bedroom 5,Kitchen,Game Room,Family Room,Foyer,Exercise Room,Great Room,Loft,Office,Recreation Room,Bedroom 6 |
| Main Level Bedrooms | 1 |
| Below Grade Finished Area Unit Type | Square Feet |
| LivingAreaSource | Estimated |
| Below Grade Unfin Area Units | Square Feet |
| Below Grade Finished Area Source | Estimated |
| Bedrooms Count All Lower Levels | 1 |
| Bedrooms Count All Upper Levels | 4 |
| Bedrooms Count Lower Level 1 | 1 |
| Bedrooms Count Upper Level 1 | 4 |
| Bathrooms Half Main Level | 1 |
| Bathrooms Half Lower Level 1 | 1 |
| Bathrooms Half All Lower Levels | 1 |
| Bathrooms Full Upper Level 1 | 3 |
| Bathrooms Full Lower Level 1 | 1 |
| Bathrooms Full All Upper Levels | 3 |
| Bathrooms Full All Lower Levels | 1 |
| Bathrooms Count Upper Level 2 | 0.00 |
| Bathrooms Count Upper Level 1 | 3.00 |
| Bathrooms Count Lower Level 1 | 2.00 |
| Bathrooms Count All Upper Levels | 3 |
| Bathrooms Count All Lower Levels | 2 |
| Above Grade Finished Area Unit Type | Square Feet |
| Total Baths | 7 |
Exterior Features
| Exterior Amenities | Extensive Hardscape,Exterior Lighting |
|---|---|
| Pool | No Pool |
| Lot Features | Backs to Trees,Landscaping |
| Water Source | Well |
| Total Parking Spaces | 2 |
| Garage Features | Garage Door Opener |
| Type of Parking | Attached Garage |
| Land Use Code | 011 |
| Foundation Details | Permanent |
| Water View Y/N | No |
| Lot Size Acres | 2.69 |
| Lot Size Source | Estimated |
| Waterfront Y/N | No |
| Land Assessed Value | 793000.00 |
| Navigable Water Y/N | No |
| Water Oriented Y/N | No |
| # of Attached Garage Spaces | 2 |
Room Details
| Room | Dimensions | Level | Flooring | Details |
|---|---|---|---|---|
| Bedroom 2 | Upper 1 | Flooring - HardWood | ||
| Bedroom 3 | Upper 1 | Flooring - HardWood | ||
| Bedroom 4 | Upper 1 | Flooring - HardWood | ||
| Bedroom 5 | Upper 1 | Flooring - HardWood | ||
| Bedroom 6 | Lower 1 | Flooring - HardWood | ||
| Dining Room | Main | Flooring - HardWood | ||
| Exercise Room | Lower 1 | |||
| Family Room | Lower 1 | Flooring - HardWood | ||
| Foyer | Main | Flooring - HardWood | ||
| Game Room | Lower 1 | Flooring - HardWood | ||
| Great Room | Main | Flooring - HardWood | ||
| Kitchen | Main | Flooring - HardWood | ||
| Living Room | Main | Flooring - HardWood | ||
| Loft | Upper 2 | Flooring - HardWood | ||
| Office | Main | Flooring - HardWood | ||
| Primary Bedroom | Main | Flooring - HardWood | ||
| Recreation Room | Lower 1 | Flooring - HardWood |
Amenities
- Foreclosure
- Views
- Short Sale
- New Construction
- Adult 55+
- Lease To Own
- No HOA Fees
- Furnished
- Primary On Main
- Air Conditioning
- Seller Finance
- Green
- Fixer Upper
- Horse
- Golf
- Fireplace
- Deck
- Garage
- Basement
- Pool
Property vs Single Family Average in 22066
Price
Taxes
Year Built
Visits
 All or a portion of the multiple listing information is provided by the Central Virginia Regional Multiple Listing Service, LLC, from a copyrighted compilation of listings. All CVR MLS information provided is deemed reliable but is not guaranteed accurate. The compilation of listings and each individual listing are ©2026 Central Virginia Regional Multiple Listing Service, LLC. All rights reserved.
All MLS listings are © 2026 Central Virginia Regional Multiple Listing Service, LLC. All
All or a portion of the multiple listing information is provided by the Central Virginia Regional Multiple Listing Service, LLC, from a copyrighted compilation of listings. All CVR MLS information provided is deemed reliable but is not guaranteed accurate. The compilation of listings and each individual listing are ©2026 Central Virginia Regional Multiple Listing Service, LLC. All rights reserved.
All MLS listings are © 2026 Central Virginia Regional Multiple Listing Service, LLC. All
 © BRIGHT, All Rights Reserved
