
Views
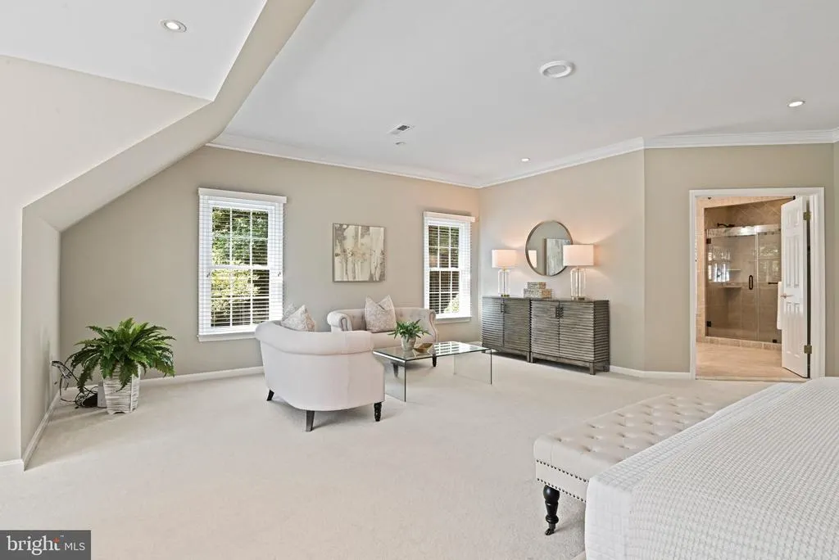
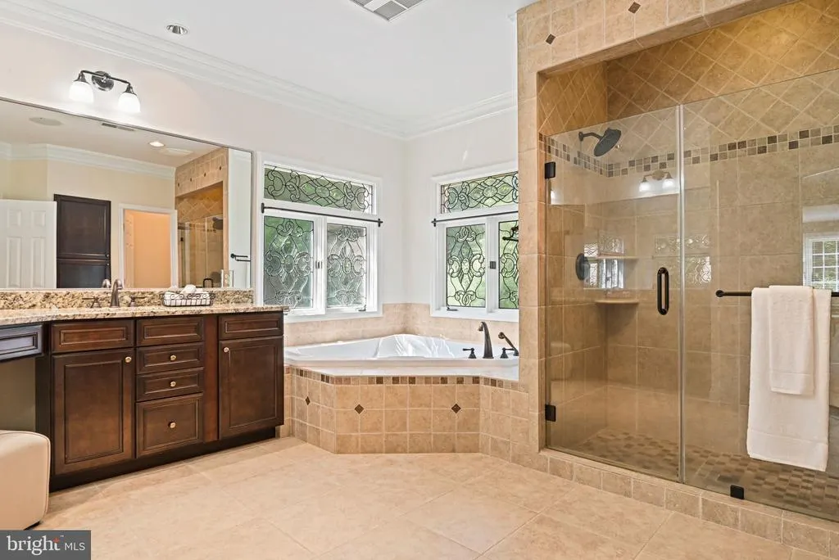
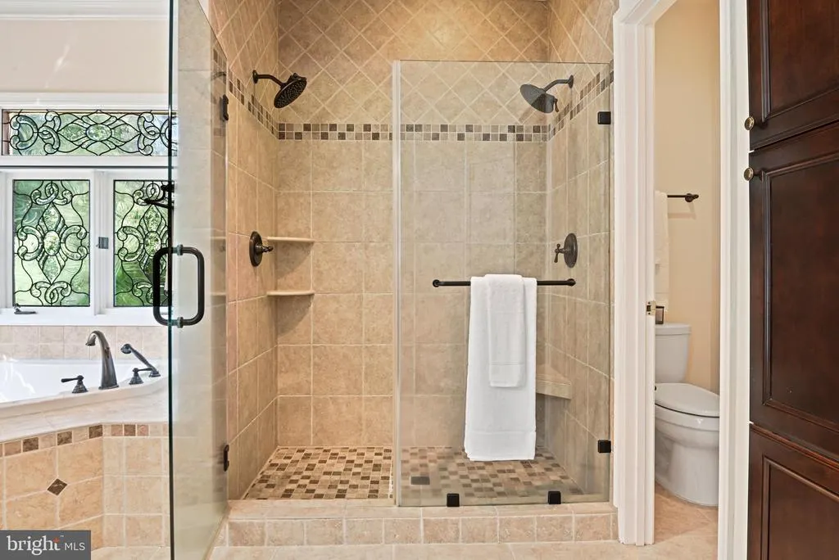
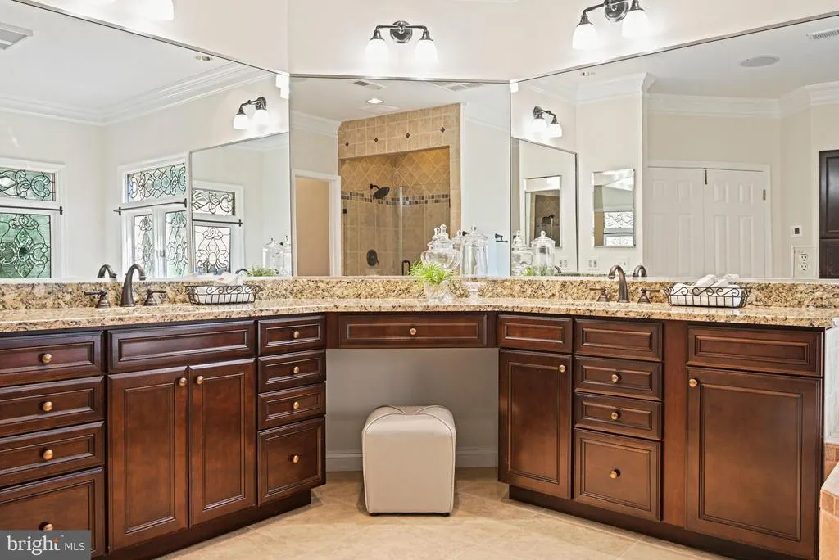
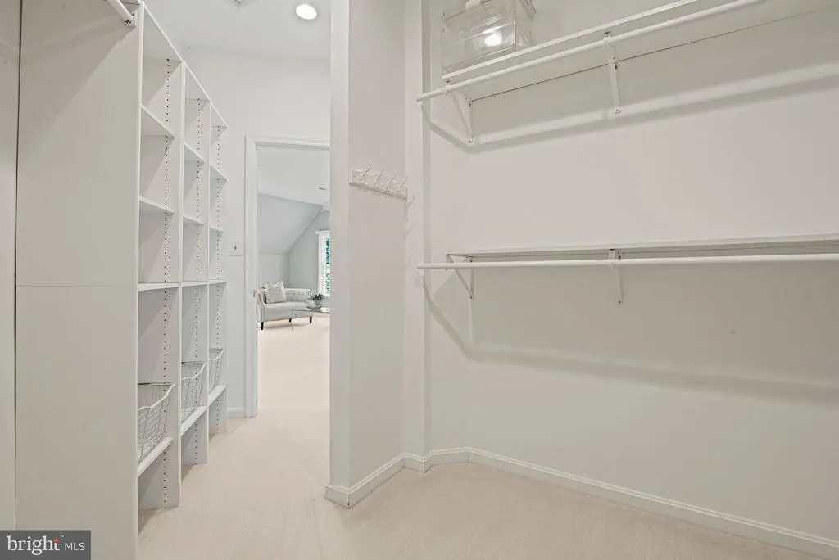
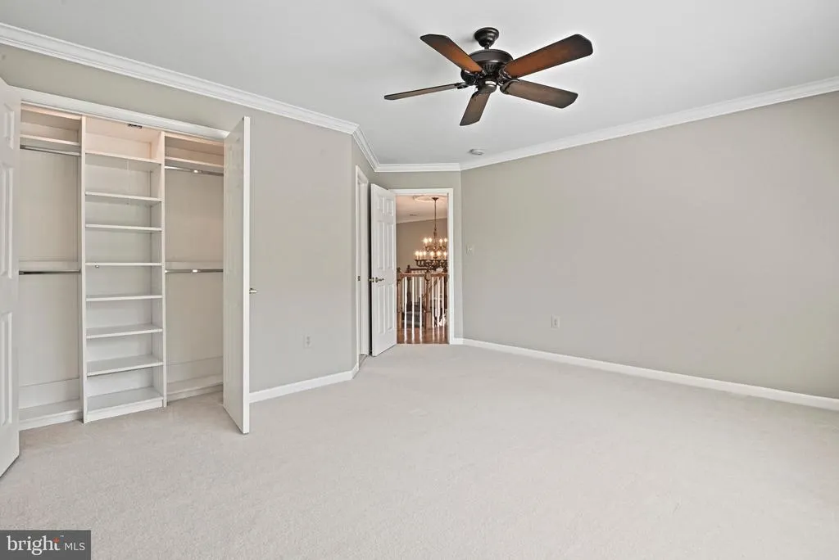
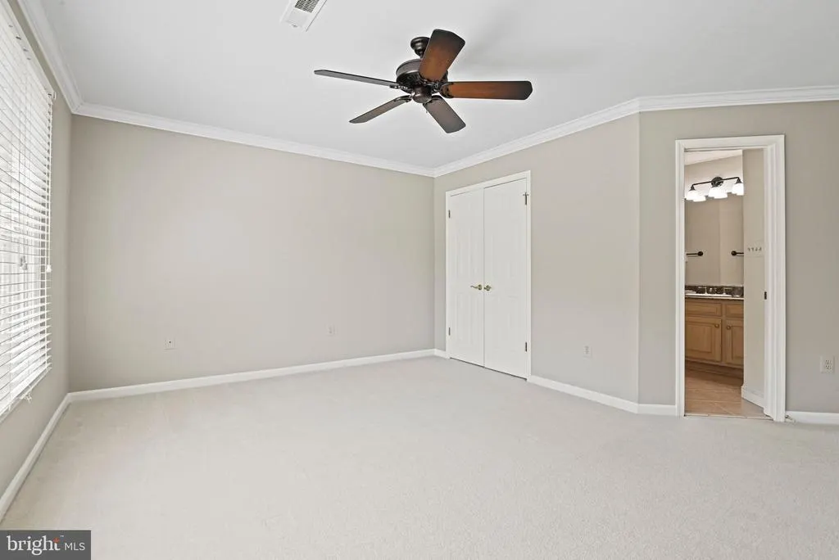
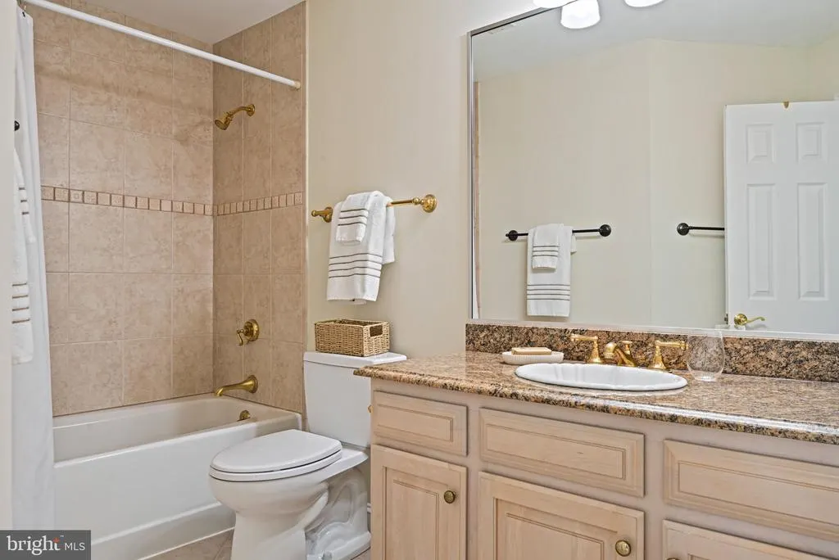
Address
11366 Seneca Knoll Drive, Great Falls, VA
Price
$ 2,200,000
Property Attributes
- MLS#VAFX2320684
- TypeSingle Family
- Listing Status ACTIVE
- CountyFAIRFAX
- CityGreat Falls
- NeighborhoodOld Saybrook
- Zip22066
- StyleColonial
- Year Built1992
- Taxes$ 24548
- Price$ 2,200,000
- Bedrooms5
- Full Bathrooms5
- Half Bathrooms1
- Sqr Footage7641
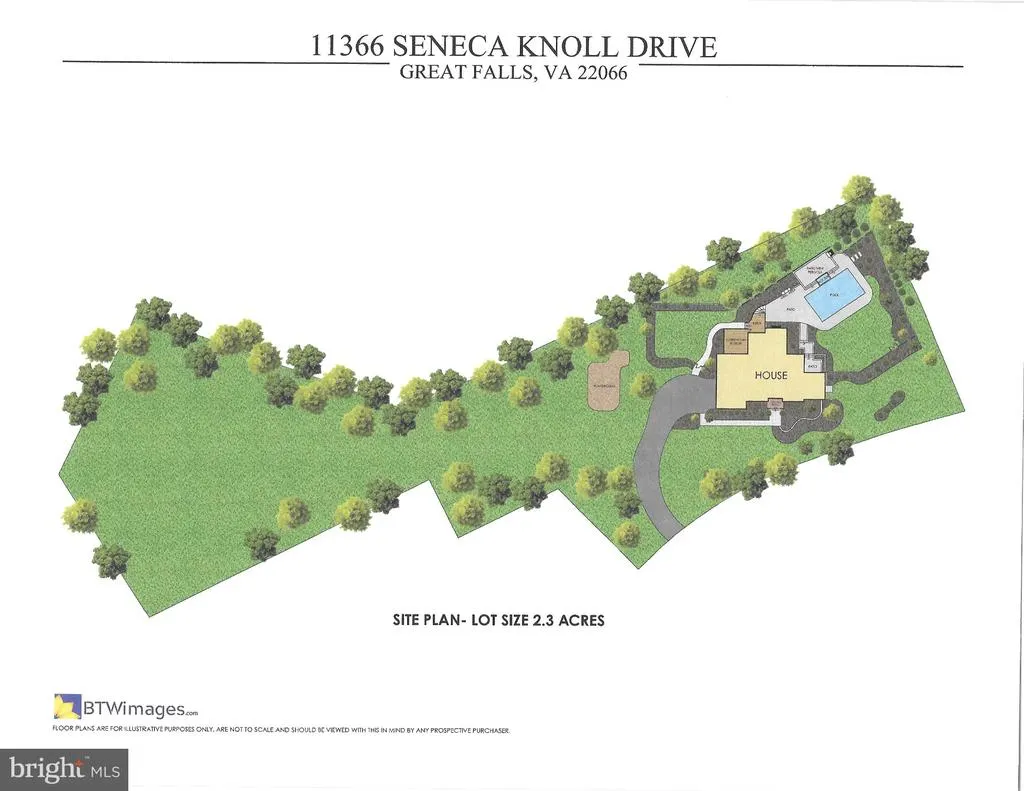
- Lot Size2.03 Acres
Data Source:
Bright MLS
Property Description
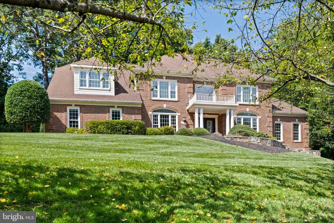
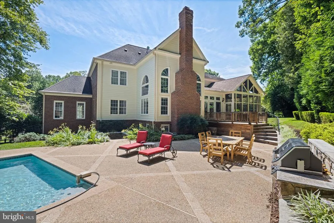
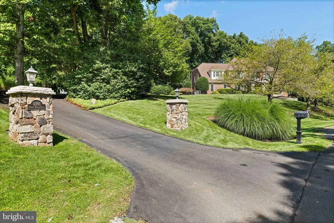
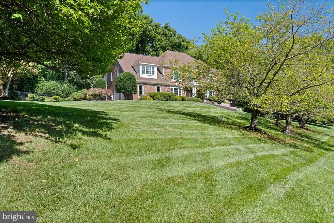
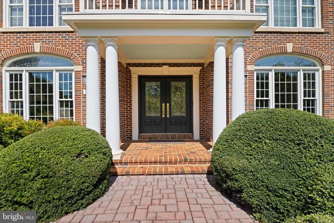
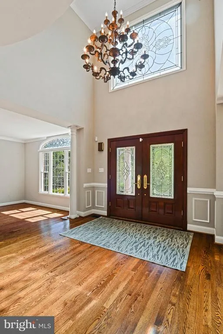
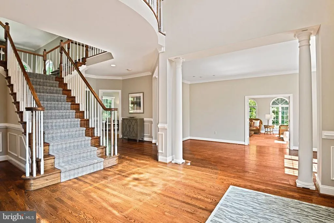
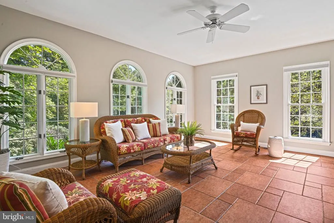
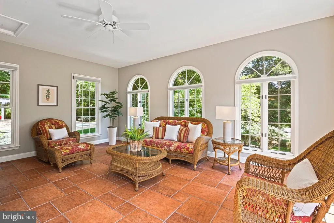
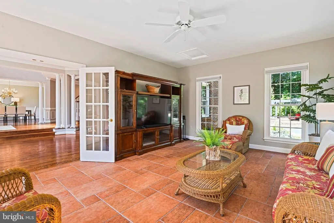
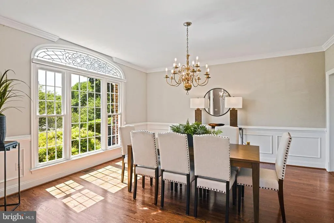
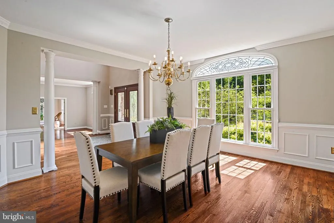
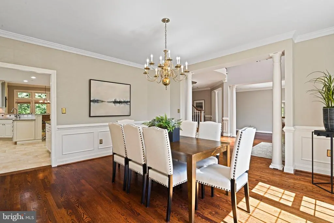
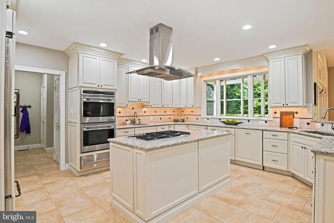
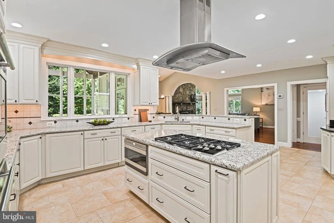
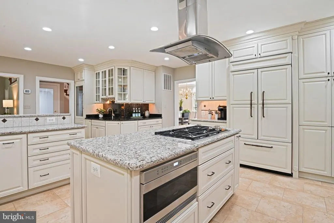
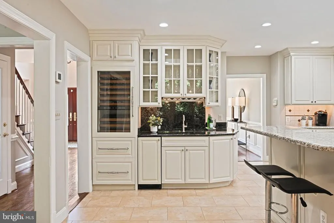
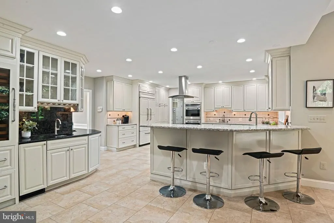
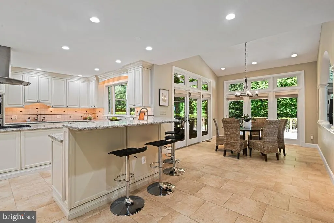
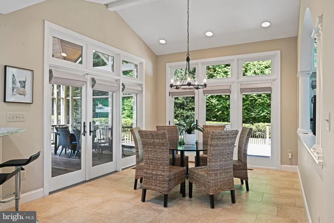
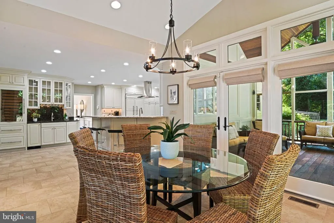
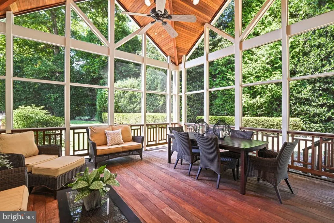
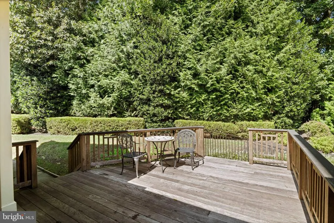
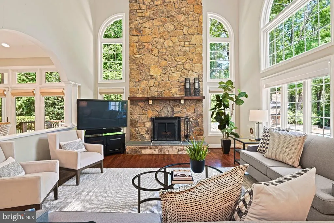
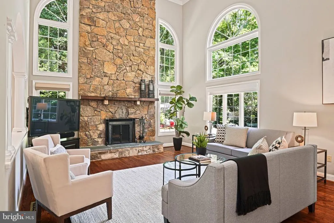
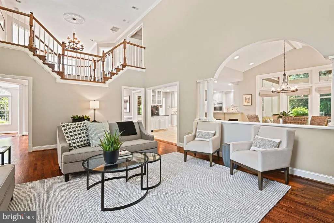
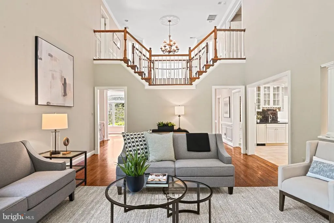
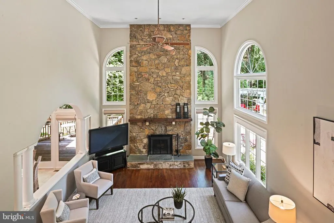
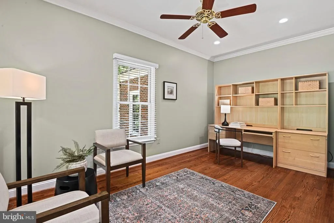
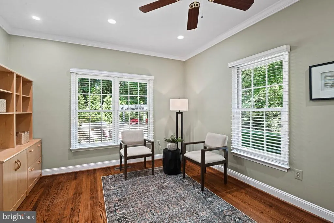
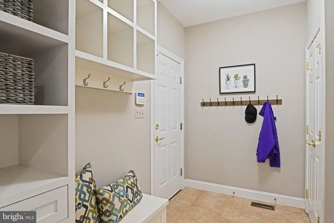
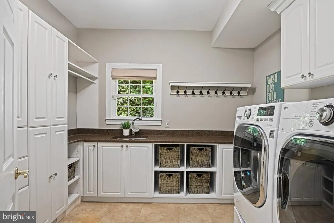
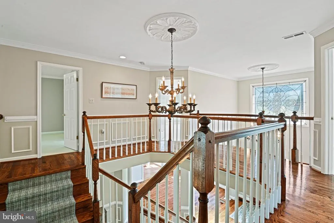
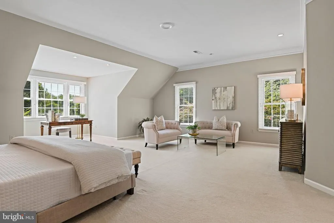
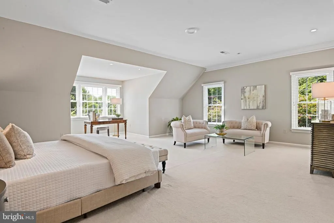
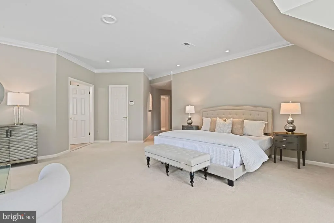
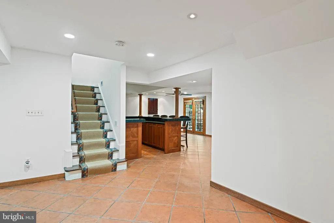
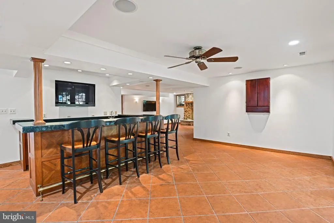
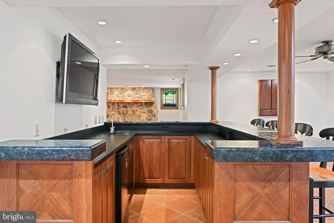
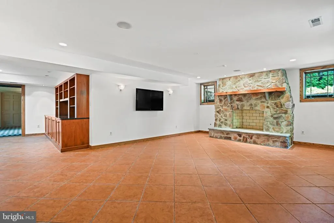
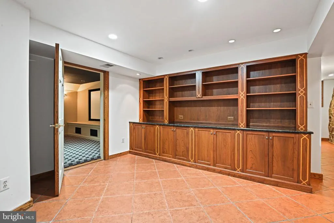
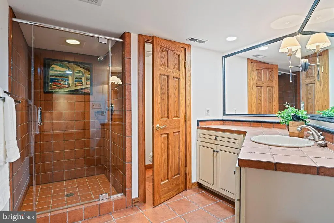
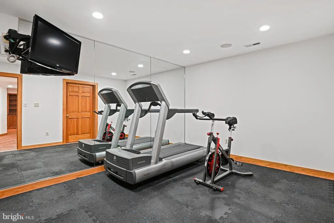
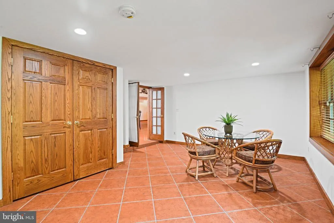
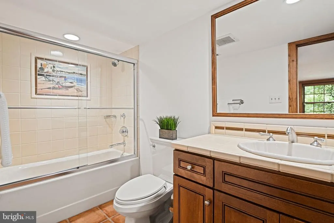
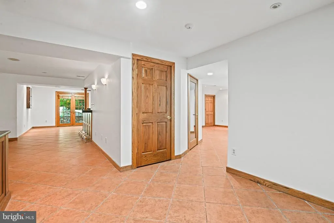
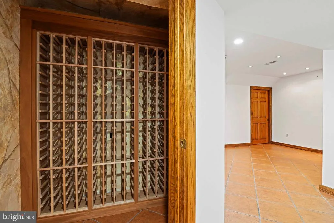
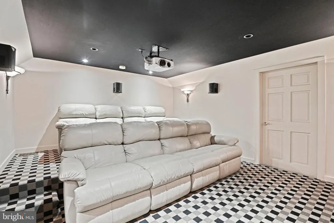
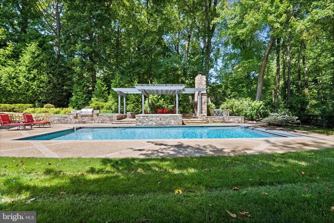
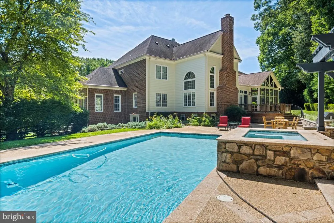
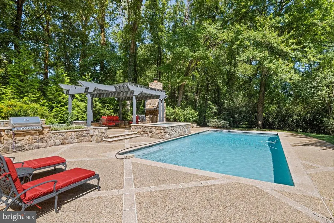
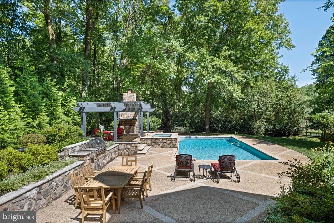
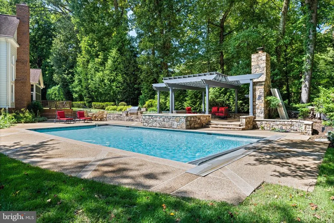
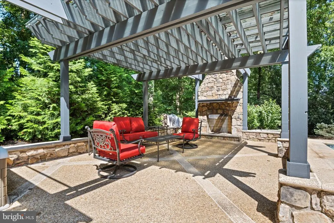
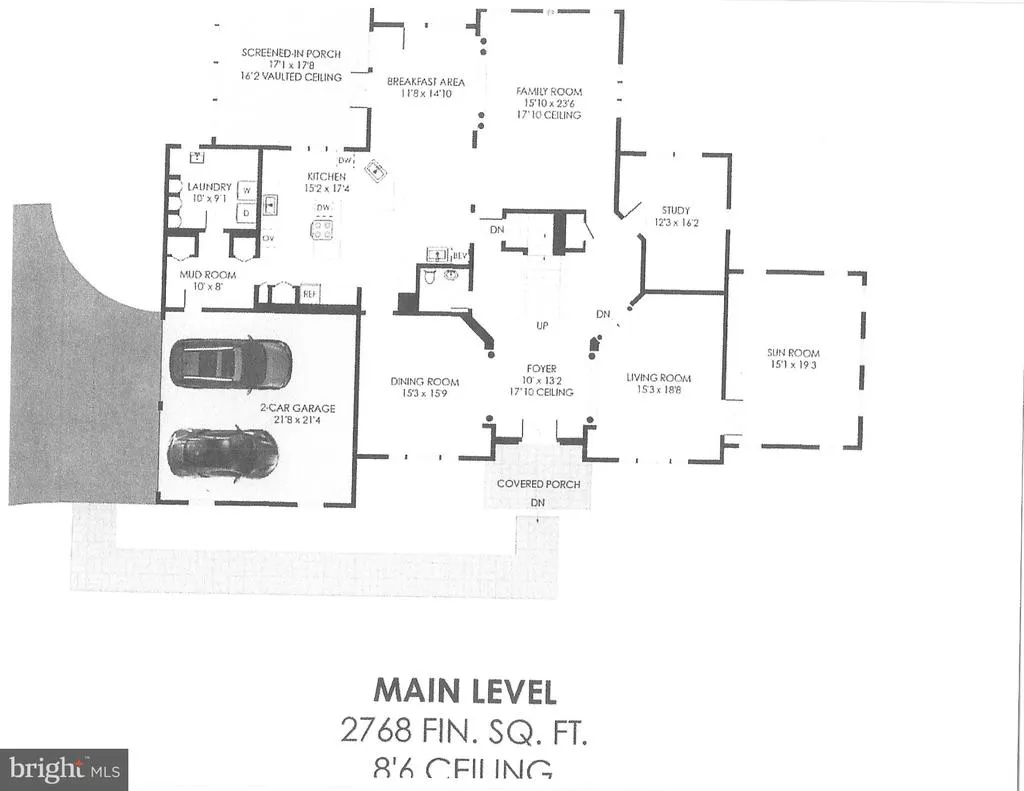
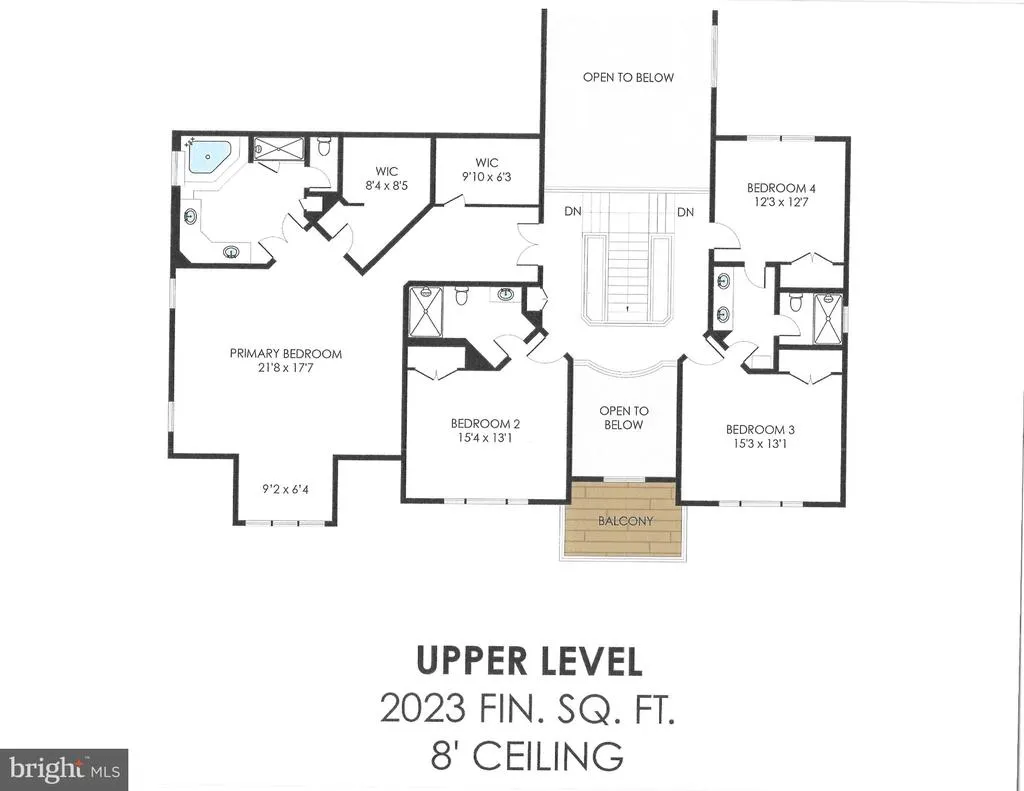
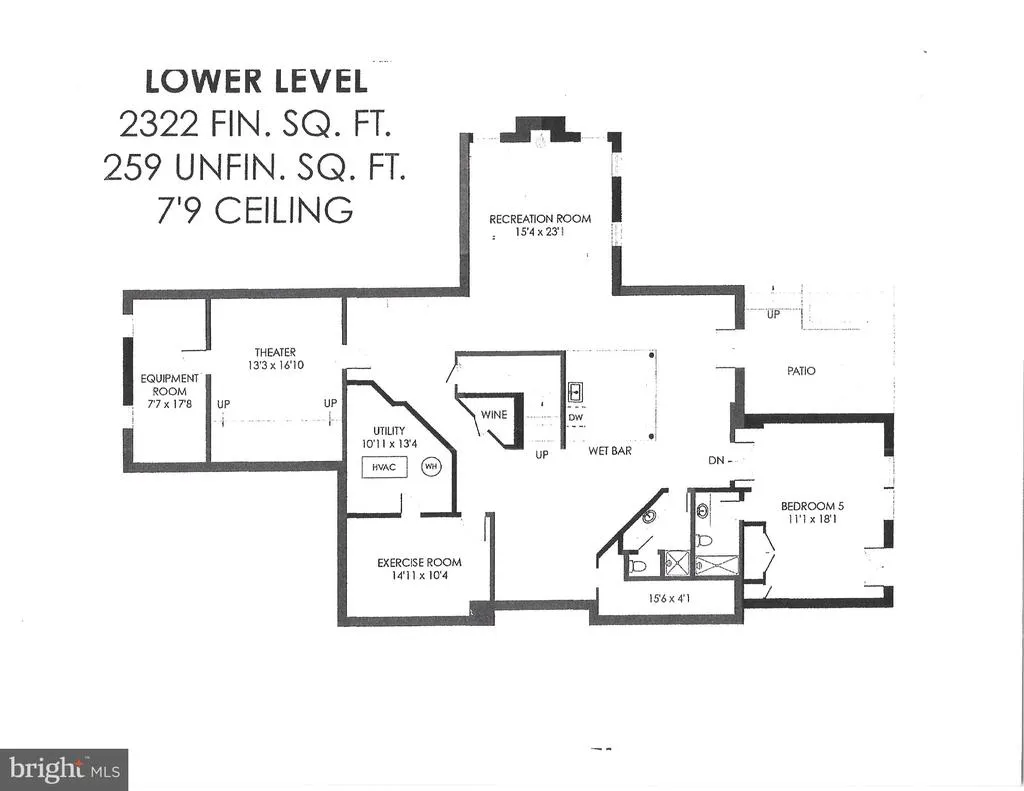
Where luxury meets comfort! Very private lovely home set on a quiet cul-de-sac. Three finished floors Light and airy with beautiful details. From the patterned glass details on the front door and front window transoms to the design details throughout, this house is a true combination of elegance with comfortable living. Large dine-in gourmet kitchen with extra prep sink and wet bar sink. Kitchen open to a two story family room with stone chimney front to the ceiling. Bright sunroom with views to the pool provides a quiet corner to relax. Fully finished walk-out lower level has great game room, wet bar, exercise room, two full baths and a fifth bedroom with ensuite bath. The outdoor living space is gorgeous, with a high gabled ceiling screened porch, deck off the kitchen, and hardscape around the pool and spa. Outdoor dining area with built-in gas grill and burner next to spacious dining area. Wonderful stone fireplace with a pergola covering the sitting area.
| Elementary School | Middle School | High School |
|---|---|---|
| Great Falls Elementary School | Cooper Middle School | Langley High School |
| Price History | |
|---|---|
| 9/10/2026 | Listed $2,200,000 |
General Features
| Living Area | 7641 |
|---|---|
| Sewer | Septic = # of BR |
| Heating | Forced Air,Heat Pump - Electric BackUp |
| Cooling | Ceiling Fan(s),Central A/C |
| Utilities | Electric Available,Natural Gas Available |
| Possession | Settlement |
| Roof | Shingle |
| Appliances | Built-In Microwave,Cooktop,Dishwasher,Disposal,Dryer - Front Loading,Exhaust Fan,Icemaker,Oven - Double,Stainless Steel Appliances,Washer - Front Loading,Water Conditioner - Owned |
| Zoning | 100 |
| HOA Fee | 0.00 |
| Garage Spaces | 2.00 |
| Patio/Porch Features | Porch(es),Screened,Deck(s),Patio(s) |
| Architectural Style | Colonial |
| Pool Features | Heated |
| Construction Materials | Brick,HardiPlank Type |
| School District | FAIRFAX COUNTY PUBLIC SCHOOLS |
| Year Built | 1992 |
| Levels | 3 |
| Tax Year | 2025 |
| Ownership | Fee Simple |
| Cool Fuel | Electric |
| Accessibility | 36 + wide Halls,48 + Halls,Doors - Lever Handle(s) |
| Assoc Fee Paid Per | Annually |
| County | FAIRFAX |
| New Construction | No |
| Property Type | Residential |
| HOA | Yes |
| Subdivision Name | OLD SAYBROOK |
| Garage Y/N | Yes |
| Water Access Y/N | No |
| Other Structures | Above Grade,Below Grade |
| Full Baths | 5 |
| Status | ACTIVE |
| Directions | Georgetown Pike to Seneca Road,Right on to Seneca Knoll Drive |
| City | GREAT FALLS |
| Disclosures | Prop Disclosure |
| Association Name | OLD SAYBROOK HOA |
| Senior Community Y/N | No |
| Lot Size Units | Square Feet |
| Lot Size Square Feet | 88632.00 |
| Tax Assessed Value | 2128170.0 |
| Spa Features | Heated |
| Tax Annual Amount | 24548.0 |
| Home Warranty Y/N | No |
| Property Condition | Excellent |
| Structure Type | Detached |
| Condo/Coop Association fee Y/N | No |
| Bathrooms Count Main Level | 1.00 |
| Price Per Sq Ft Total AG | 413.61 |
| Historic Y/N | No |
| Lease Considered Y/N | No |
| Vacation Rental Y/N | No |
| Total SQFT | 7641 |
| Standard Status | Active |
| Year Built Source | Assessor |
| Legal Subdivision | OLD SAYBROOK |
| Tax Lot | 2B |
| Association Recreation Fee | No |
Interior Features
| Interior Amenities | Bathroom - Jetted Tub,Bathroom - Tub Shower,Bathroom - Walk-In Shower,Ceiling Fan(s),Chair Railings,Crown Moldings,Family Room Off Kitchen,Formal/Separate Dining Room,Kitchen - Eat-In,Kitchen - Gourm |
|---|---|
| Heating Fuel | Natural Gas |
| Basement | Fully Finished,Walkout Level |
| Flooring | Hardwood,Ceramic Tile,Carpet |
| Total Fireplaces | 2 |
| Fireplace Features | Wood |
| Hot Water | Natural Gas |
| Basement (Y/N) | Yes |
| Heating Y/N | Yes |
| Fireplace Y/N | Yes |
| Above Grade Finished Area | 5319 |
| Half Baths | 1 |
| Central Air Y/N | Yes |
| Total Bedrooms | 5 |
| Below Grade Finished Area | 2322 |
| Room Type | Living Room,Dining Room,Primary Bedroom,Bedroom 2,Bedroom 3,Bedroom 4,Bedroom 5,Kitchen,Game Room,Family Room,Foyer,Sun/Florida Room,Exercise Room,Laundry,Media Room,Primary Bathroom,Half Bath |
| Below Grade Finished Area Unit Type | Square Feet |
| LivingAreaSource | Estimated |
| Laundry Type | Main Floor |
| Below Grade Unfin Area Units | Square Feet |
| Below Grade Unfin SQFT Source | Assessor |
| Below Grade Finished Area Source | Estimated |
| Bedrooms Count All Lower Levels | 1 |
| Bedrooms Count All Upper Levels | 4 |
| Bedrooms Count Lower Level 1 | 1 |
| Bedrooms Count Upper Level 1 | 4 |
| Bathrooms Half Main Level | 1 |
| Bathrooms Full Upper Level 1 | 3 |
| Bathrooms Full Lower Level 1 | 2 |
| Bathrooms Full All Upper Levels | 3 |
| Bathrooms Full All Lower Levels | 2 |
| Bathrooms Count Upper Level 1 | 3.00 |
| Bathrooms Count Lower Level 1 | 2.00 |
| Bathrooms Count All Upper Levels | 3 |
| Bathrooms Count All Lower Levels | 2 |
| Above Grade Unfin Area Units | Square Feet |
| Above Grade Unfin SQFT Source | Estimated |
| Above Grade Finished Area Source | Assessor |
| Above Grade Finished Area Unit Type | Square Feet |
| Total Baths | 6 |
Exterior Features
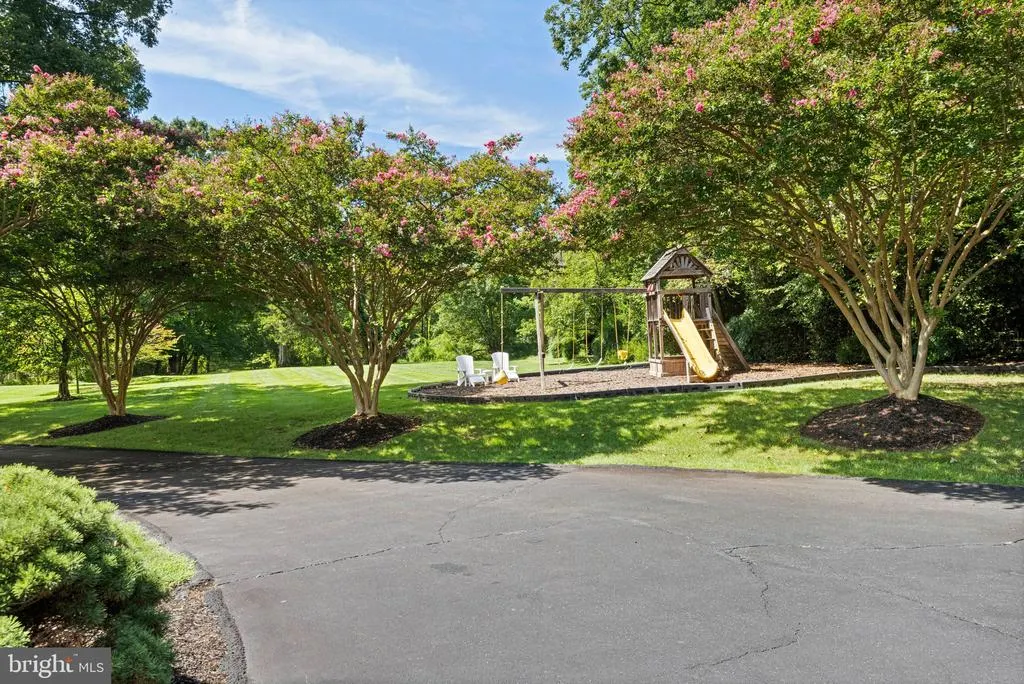
| Exterior Amenities | Extensive Hardscape,Play Equipment,Underground Lawn Sprinkler |
|---|---|
| Pool | Yes - Personal |
| Water Source | Well |
| Inclusions | Wine Cooler,Ice Maker,Wine Room Racks,TVs,Generator |
| Total Parking Spaces | 2 |
| Garage Features | Garage - Side Entry,Garage Door Opener,Inside Access |
| Type of Parking | Attached Garage |
| Land Use Code | 011 |
| Foundation Details | Concrete Perimeter,Slab |
| Spa | Yes |
| Water View Y/N | No |
| Lot Size Acres | 2.03 |
| Road Surface Type | Black Top |
| Lot Size Source | Assessor |
| Waterfront Y/N | No |
| Other Equipment | Some |
| Road Responsibility | Public |
| Horse Y/N | No |
| Land Assessed Value | 747000.00 |
| Navigable Water Y/N | No |
| Water Oriented Y/N | No |
| # of Attached Garage Spaces | 2 |
Room Details
| Room | Dimensions | Level | Flooring | Details |
|---|---|---|---|---|
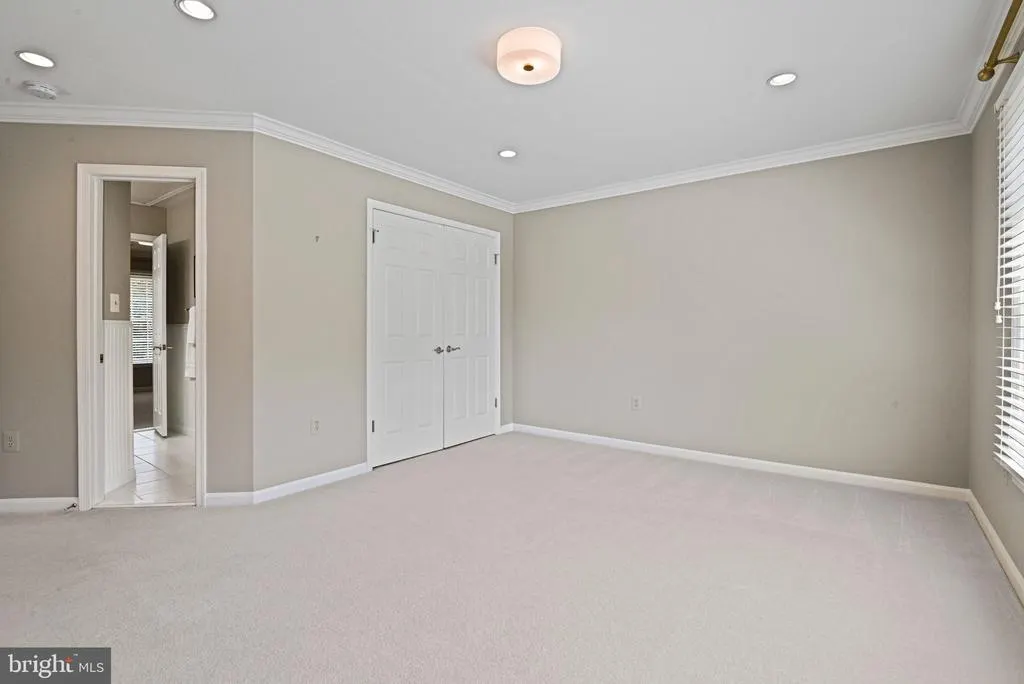
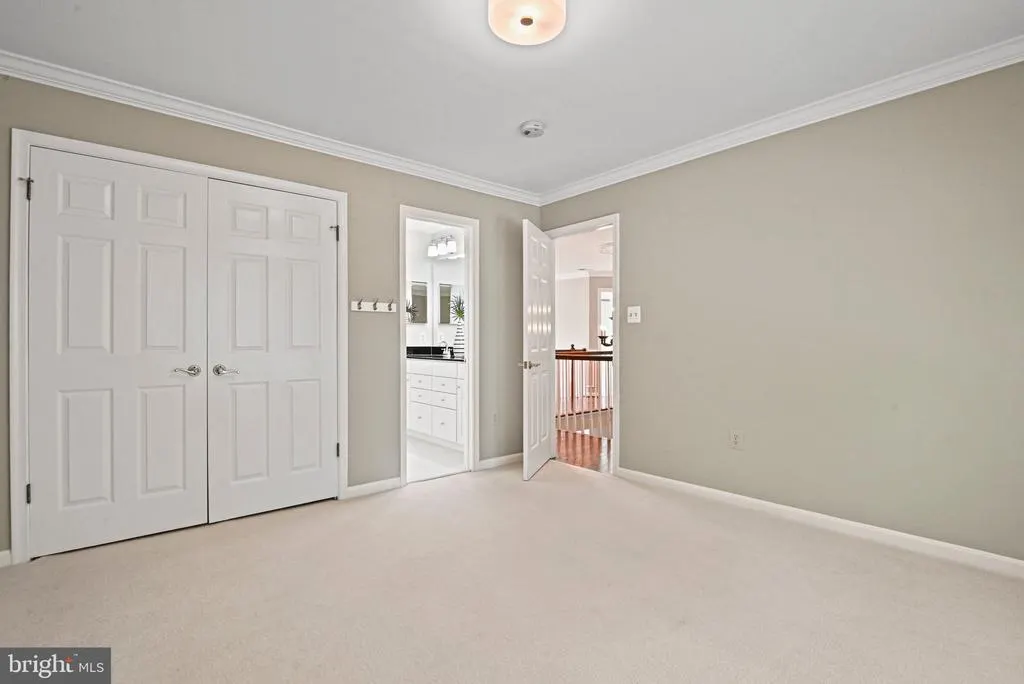
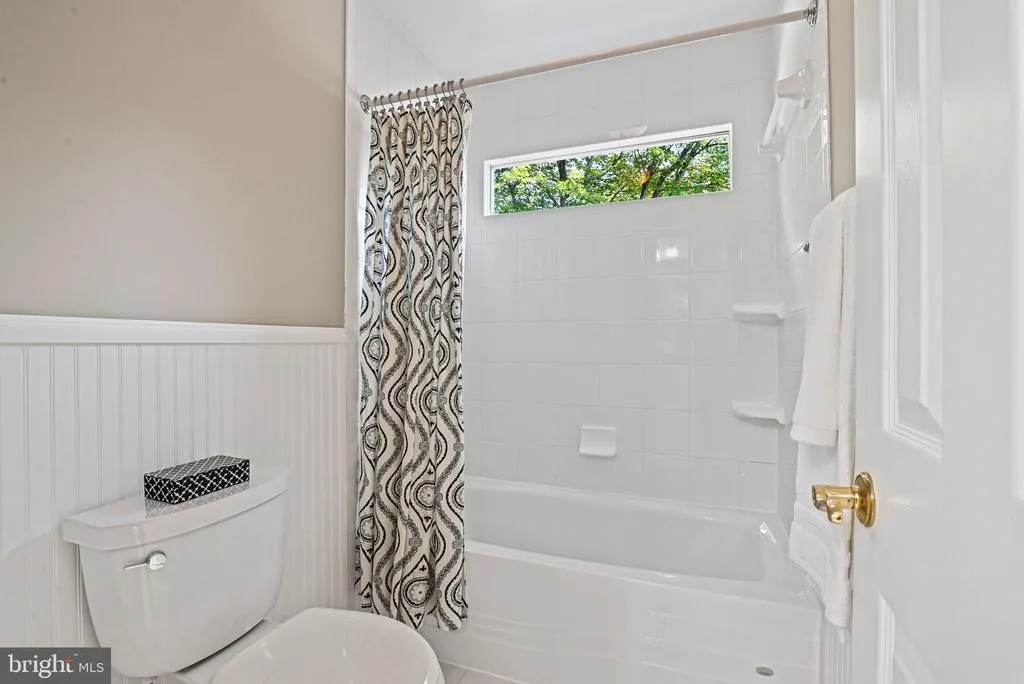
| Bedroom 2 | Upper 1 | Attached Bathroom,Flooring - Carpet | ||
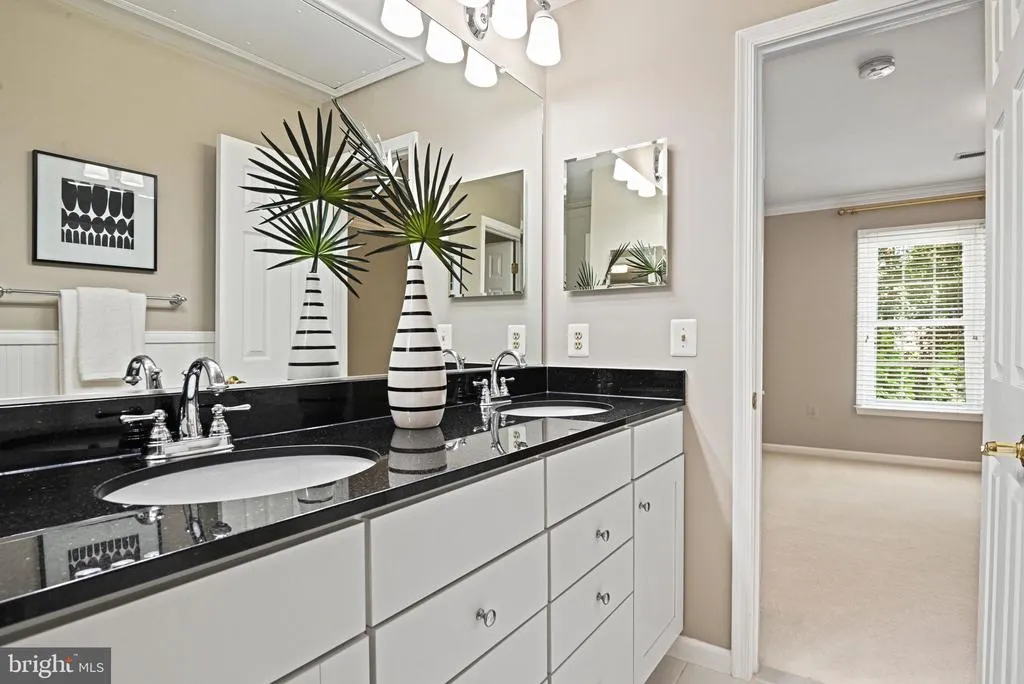
| Bedroom 3 | Upper 1 | Jack and Jill Bathroom,Flooring - Carpet | ||
| Bedroom 4 | Upper 1 | Flooring - Carpet,Jack and Jill Bathroom | ||
| Bedroom 5 | Lower 1 | |||
| Dining Room | Main | Flooring - HardWood | ||
| Exercise Room | Lower 1 | |||
| Family Room | Main | Ceiling Fan(s),Flooring - HardWood,Fireplace - Wood Burning | ||
| Foyer | Main | Flooring - HardWood | ||
| Game Room | Lower 1 | |||
| Half Bath | Main | |||
| Kitchen | Main | Breakfast Bar,Countertop(s) - Granite,Dining Area,Flooring - Ceramic Tile,Kitchen - Gas Cooking,Lighting - Recessed | ||
| Laundry | Main | |||
| Living Room | Main | Flooring - HardWood | ||
| Media Room | Lower 1 | |||
| Primary Bathroom | Upper 1 | |||
| Primary Bedroom | Upper 1 | Flooring - Carpet | ||
| Sun/Florida Room | Main | Flooring - Ceramic Tile,Ceiling Fan(s) |
Amenities
- Foreclosure
- Views
- Short Sale
- New Construction
- Adult 55+
- Lease To Own
- No HOA Fees
- Furnished
- Primary On Main
- Air Conditioning
- Seller Finance
- Green
- Fixer Upper
- Horse
- Golf
- Fireplace
- Deck
- Garage
- Basement
- Pool
Property vs Single Family Average in 22066
Price
Taxes
Year Built
Visits
 All or a portion of the multiple listing information is provided by the Central Virginia Regional Multiple Listing Service, LLC, from a copyrighted compilation of listings. All CVR MLS information provided is deemed reliable but is not guaranteed accurate. The compilation of listings and each individual listing are ©2026 Central Virginia Regional Multiple Listing Service, LLC. All rights reserved.
All MLS listings are © 2026 Central Virginia Regional Multiple Listing Service, LLC. All
All or a portion of the multiple listing information is provided by the Central Virginia Regional Multiple Listing Service, LLC, from a copyrighted compilation of listings. All CVR MLS information provided is deemed reliable but is not guaranteed accurate. The compilation of listings and each individual listing are ©2026 Central Virginia Regional Multiple Listing Service, LLC. All rights reserved.
All MLS listings are © 2026 Central Virginia Regional Multiple Listing Service, LLC. All
 © BRIGHT, All Rights Reserved
