
Primary on Main
Address
406 Twin Creeks Drive, Salisbury, MD
Price
$ 359,900
Property Attributes
- MLS#MDWC2024696
- TypeSingle Family
- Listing Status ACTIVE
- CountyWICOMICO
- CitySalisbury
- AreaWicomico Northeast
- NeighborhoodHunterS Crest
- Zip21804
- StyleContemporary,Ranch/Rambler
- Year Built2019
- Taxes$ 5366
- Price$ 359,900
- Bedrooms3
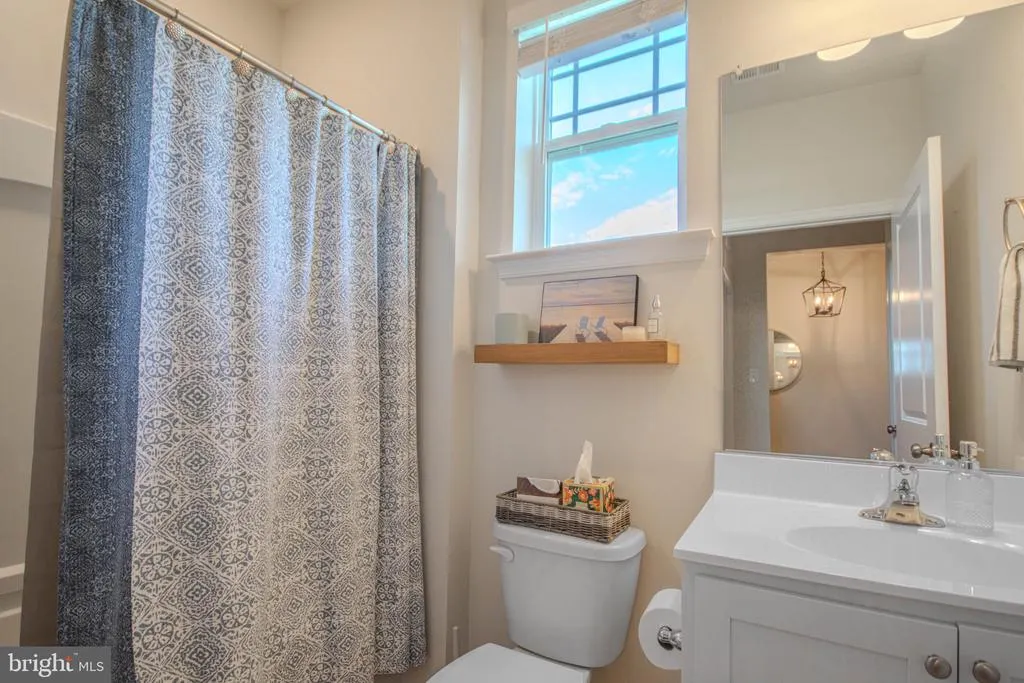
- Full Bathrooms2
- Half Bathrooms0
- Sqr Footage1793
- Lot Size0.4 Acres
Data Source:
Bright MLS
Property Description
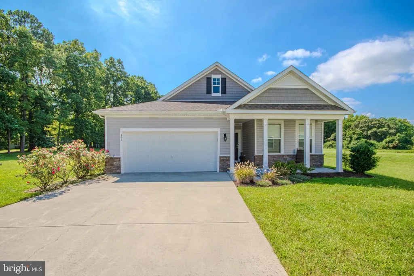
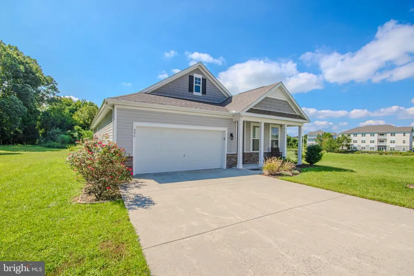
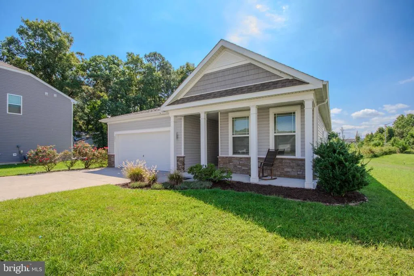
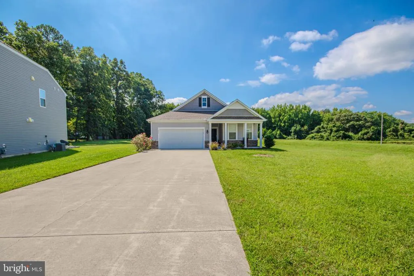
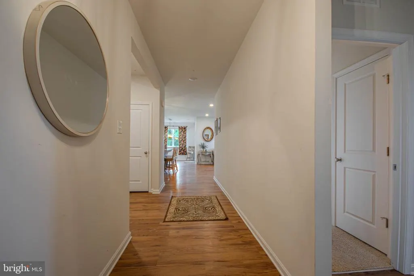
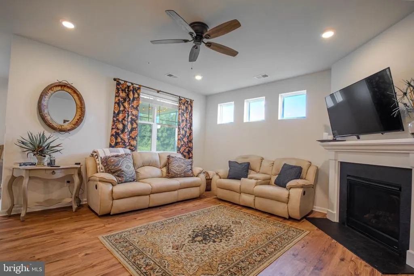
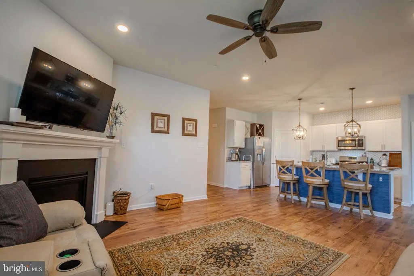
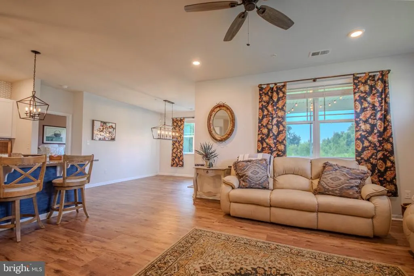
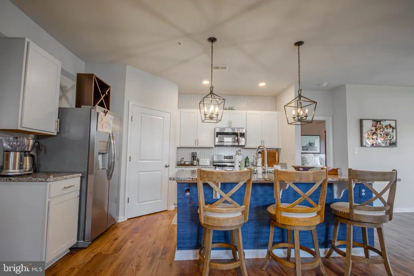
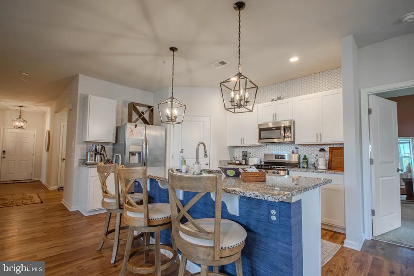
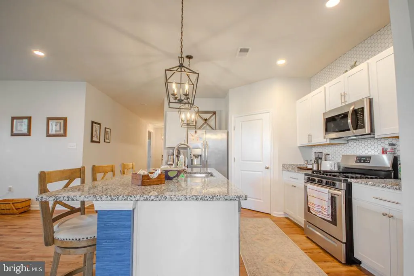
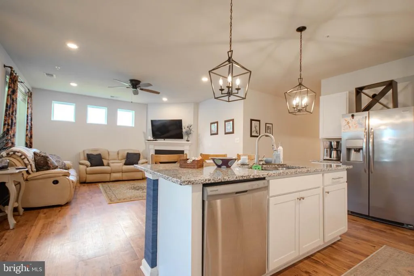
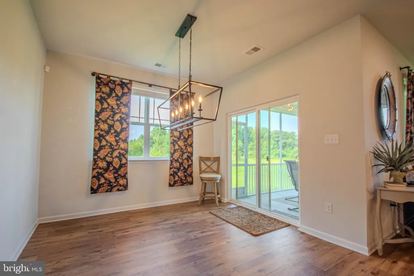
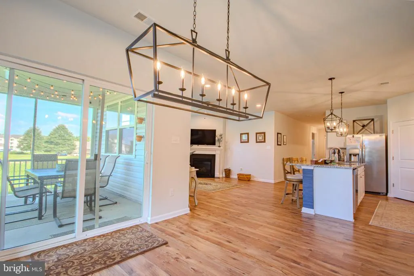
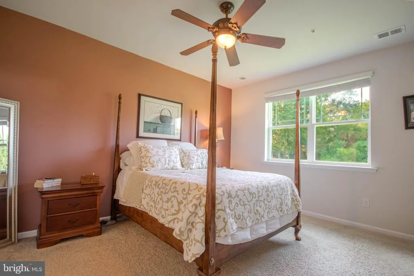
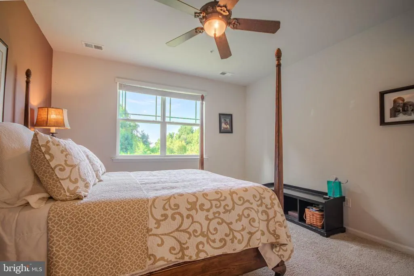
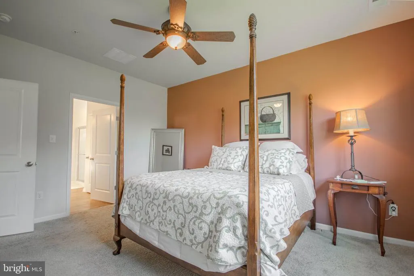
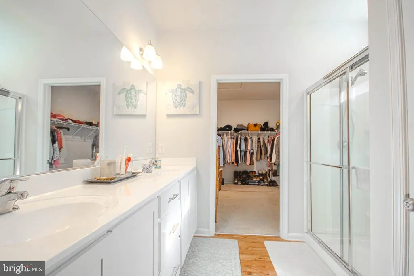
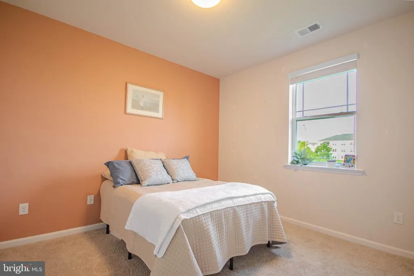
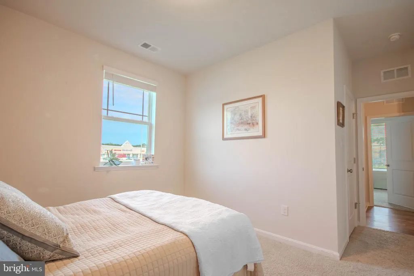
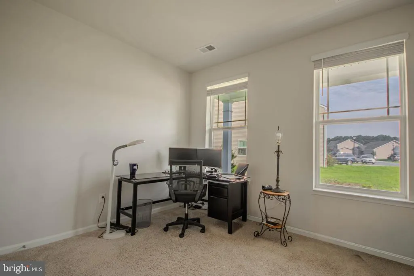
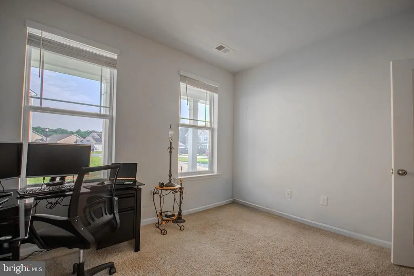
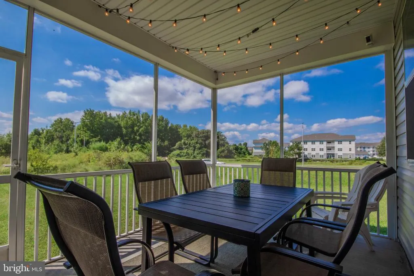
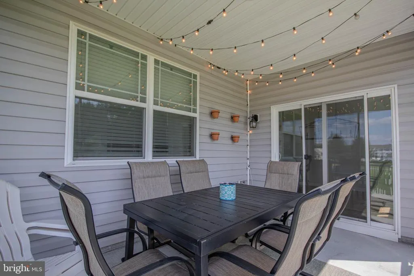
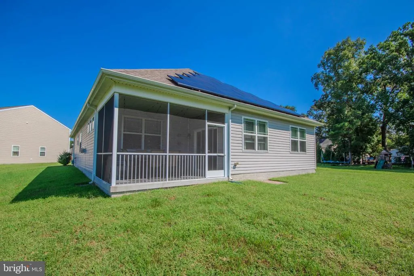
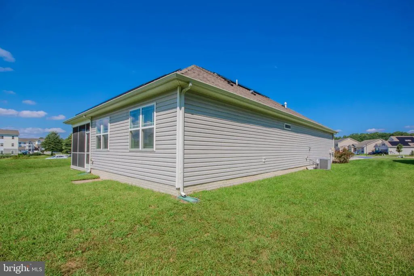
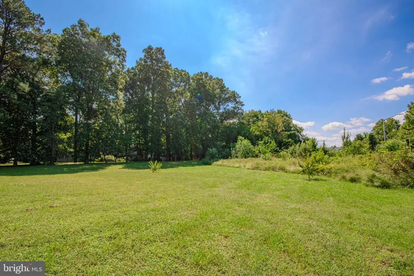
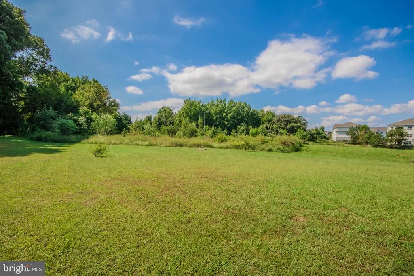
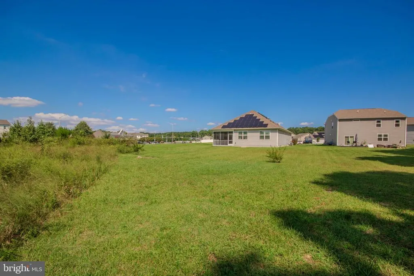
Discover the charm of this contemporary ranch-style home in the conveniently located and desirable Hunter's Crest community. Built in 2019, this inviting residence boasts 1,793 sq. ft. of well-designed living space, featuring three spacious bedrooms and two full bathrooms. Enjoy the warmth of the gas fireplace in the family room, while the upgraded kitchen offers stainless steel appliances, an island, and a pantry for all your culinary needs. The freshly painted walls are ready for you to add your own style and you'll appreciate the upgraded LVP flooring for lasting beauty and durability. Step outside to a serene screened porch, ideal for morning coffee or evening relaxation. There's a generous 0.4-acre lot, providing ample outdoor space. With a two-car attached garage and additional driveway parking, convenience is at your fingertips. There are solar panels which are owned and convey with the property for added savings in this efficient home. Experience comfort and style in every corner!
| Elementary School | Middle School | High School |
|---|---|---|
| Beaver Run Elementary School | Wicomico Middle School | Wicomico High School |
| Price History | |
|---|---|
| 9/17/2026 | Listed $359,900 |
General Features
| Living Area | 1793 |
|---|---|
| Sewer | Public Sewer |
| Heating | Forced Air |
| Cooling | Central A/C,Ceiling Fan(s) |
| Possession | Settlement |
| Roof | Architectural Shingle |
| Appliances | Built-In Microwave,Disposal,Dishwasher,Dryer,Exhaust Fan,Extra Refrigerator/Freezer,Microwave,Oven/Range - Electric,Refrigerator,Stainless Steel Appliances,Washer,Water Heater |
| Zoning | PRD |
| HOA Fee | 140.00 |
| Garage Spaces | 2.00 |
| Association Fee Includes | Common Area Maintenance,Reserve Funds |
| Patio/Porch Features | Porch(es),Screened |
| Architectural Style | Contemporary,Ranch/Rambler |
| Construction Materials | Frame,Stick Built,Vinyl Siding |
| School District | WICOMICO COUNTY PUBLIC SCHOOLS |
| Year Built | 2019 |
| Levels | 1 |
| Tax Year | 2026 |
| Ownership | Fee Simple |
| Cool Fuel | Electric |
| Building Name | NONE AVAILABLE |
| Accessibility | Entry Slope |
| Assoc Fee Paid Per | Quarterly |
| County | WICOMICO |
| New Construction | No |
| Property Type | Residential |
| HOA | Yes |
| Subdivision Name | HUNTER'S CREST |
| Garage Y/N | Yes |
| Water Access Y/N | No |
| Other Structures | Above Grade,Below Grade |
| Full Baths | 2 |
| Status | ACTIVE |
| Directions | From Rt. 50 turn north onto Beaglin Park Dr. Turn Right onto Still Meadows,then right onto Twin Creeks. The home is at the and of the cul de sac. |
| City | SALISBURY |
| Disclosures | Owner RE Licensee,Subject to Condo/HOA Docs |
| Association Name | HUNTER'S CREST HOA |
| Senior Community Y/N | No |
| MLS Area | Wicomico Northeast (23-02) |
| Lot Size Units | Square Feet |
| Lot Size Square Feet | 17221.00 |
| Tax Assessed Value | 278733.0 |
| Tax Annual Amount | 5366.0 |
| Property Condition | Very Good |
| Structure Type | Detached |
| Condo/Coop Association fee Y/N | No |
| Bathrooms Full Main Level | 2 |
| Bathrooms Count Main Level | 2.00 |
| Price Per Sq Ft Total AG | 200.73 |
| Acceptable Financing | Cash,Conventional,FHA,VA |
| Vacation Rental Y/N | No |
| Total SQFT | 1793 |
| Standard Status | Active |
| Year Built Source | Assessor |
| Tax Lot | 10 |
Interior Features
| Interior Amenities | Attic,Bathroom - Stall Shower,Bathroom - Tub Shower,Breakfast Area,Ceiling Fan(s),Combination Dining/Living,Combination Kitchen/Dining,Combination Kitchen/Living,Dining Area,Entry Level Bedroom,Famil |
|---|---|
| Heating Fuel | Natural Gas |
| Flooring | Luxury Vinyl Plank |
| Total Fireplaces | 1 |
| Fireplace Features | Gas/Propane |
| Hot Water | Electric |
| Basement (Y/N) | No |
| Heating Y/N | Yes |
| Window Features | Screens |
| Fireplace Y/N | Yes |
| Above Grade Finished Area | 1793 |
| Central Air Y/N | Yes |
| Total Bedrooms | 3 |
| Main Level Bedrooms | 3 |
| Below Grade Finished Area Unit Type | Square Feet |
| LivingAreaSource | Assessor |
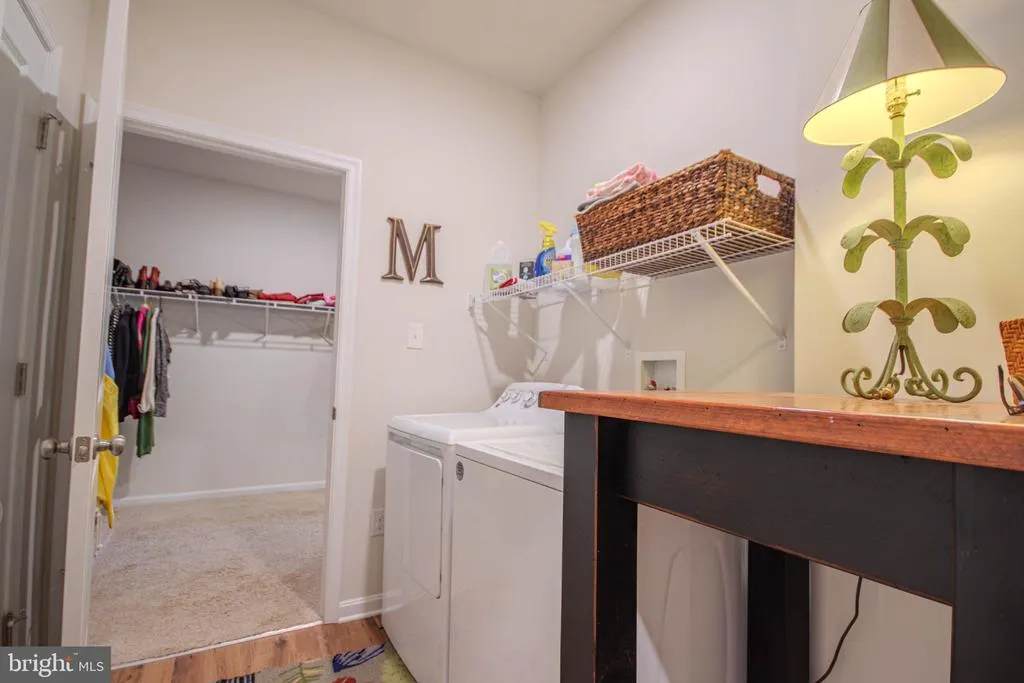
| Laundry Type | Has Laundry,Main Floor,Washer In Unit,Dryer In Unit |
| Below Grade Finished Area Source | Assessor |
| Above Grade Finished Area Source | Assessor |
| Above Grade Finished Area Unit Type | Square Feet |
| Total Baths | 2 |
Exterior Features
| Exterior Amenities | Exterior Lighting |
|---|---|
| Pool | No Pool |
| Water Source | Public |
| Inclusions | Solar panels,refrigerator in garage,workbench,some furniture is negotiable. |
| Total Parking Spaces | 6 |
| Garage Features | Garage - Front Entry,Garage Door Opener |
| Type of Parking | Attached Garage,Driveway |
| Foundation Details | Slab |
| Water View Y/N | No |
| Lot Size Acres | 0.40 |
| Lot Size Source | Assessor |
| Waterfront Y/N | No |
| Land Assessed Value | 0.00 |
| Navigable Water Y/N | No |
| Water Oriented Y/N | No |
| # of Attached Garage Spaces | 2 |
Amenities
- Foreclosure
- Views
- Short Sale
- New Construction
- Adult 55+
- Lease To Own
- No HOA Fees
- Furnished
- Primary On Main
- Air Conditioning
- Seller Finance
- Green
- Fixer Upper
- Horse
- Golf
- Fireplace
- Deck
- Garage
- Basement
- Pool
Property vs Single Family Average in 21804
Price
Taxes
Year Built
Visits
 All or a portion of the multiple listing information is provided by the Central Virginia Regional Multiple Listing Service, LLC, from a copyrighted compilation of listings. All CVR MLS information provided is deemed reliable but is not guaranteed accurate. The compilation of listings and each individual listing are ©2026 Central Virginia Regional Multiple Listing Service, LLC. All rights reserved.
All MLS listings are © 2026 Central Virginia Regional Multiple Listing Service, LLC. All
All or a portion of the multiple listing information is provided by the Central Virginia Regional Multiple Listing Service, LLC, from a copyrighted compilation of listings. All CVR MLS information provided is deemed reliable but is not guaranteed accurate. The compilation of listings and each individual listing are ©2026 Central Virginia Regional Multiple Listing Service, LLC. All rights reserved.
All MLS listings are © 2026 Central Virginia Regional Multiple Listing Service, LLC. All
 © BRIGHT, All Rights Reserved
