




Address
5808 Dorton Lane, Glen Allen, VA
Price
$ 799,950
Property Attributes
- MLS#2622993
- TypeSingle Family
- Listing Status Active
- CountyHenrico
- CityGlen Allen
- Area34 - Henrico
- NeighborhoodCarrington
- Zip23060
- Style
- Year Built2005
- Taxes$ 5607
- Price$ 799,950
- Bedrooms6
- Full Bathrooms4
- Half Bathrooms1
- Sqr Footage4604
- Lot Size0.328 Acres
Data Source:
Central Virginia Regional MLS (CVRMLS)
Property Description
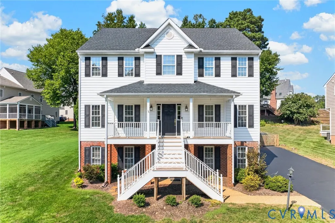
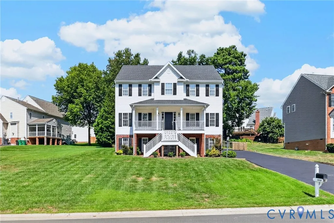
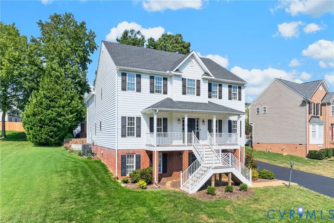
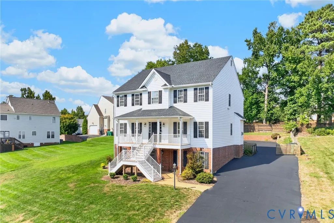
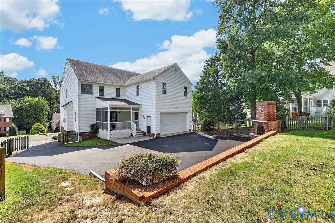
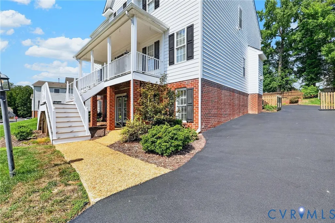
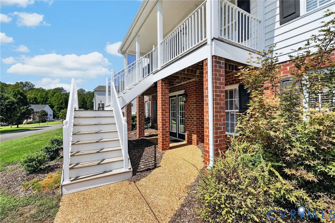
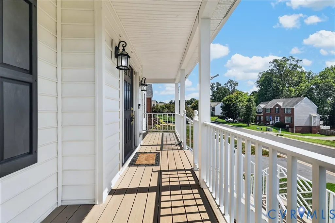
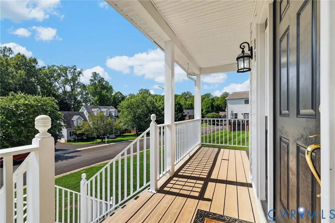
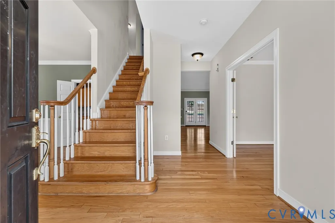
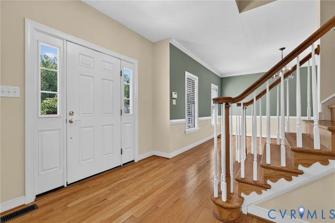
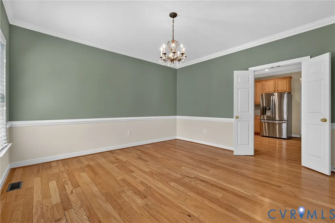
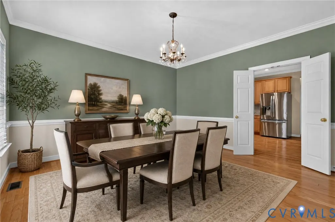
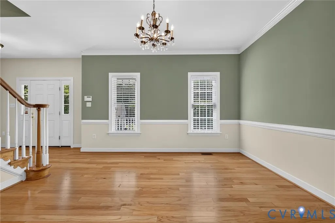
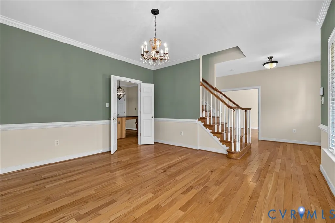
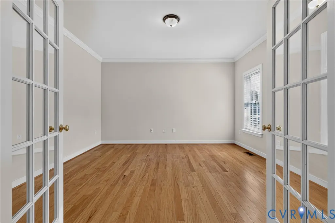
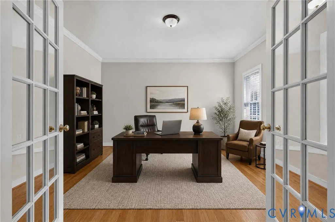
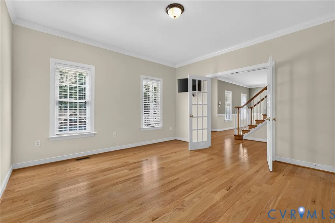
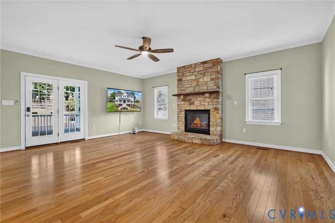
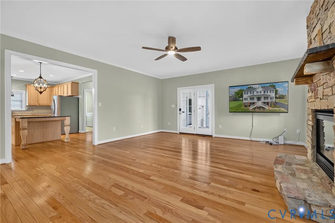
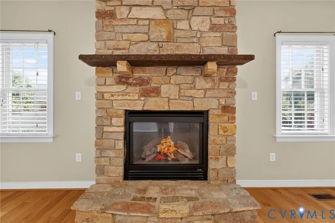
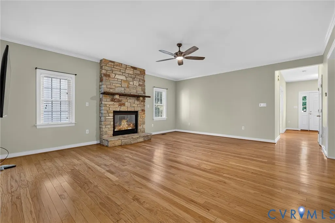
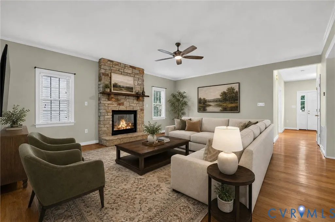
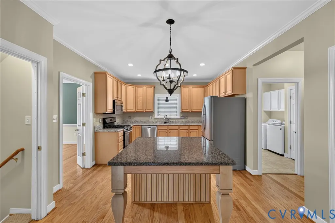
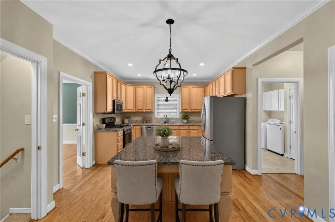
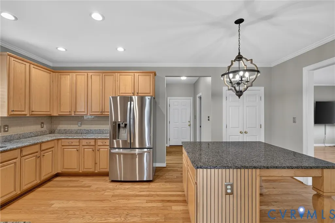
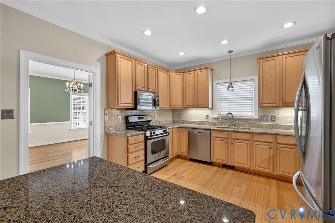
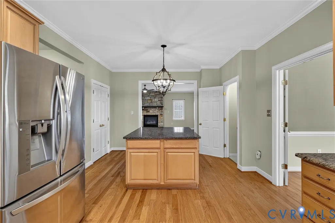
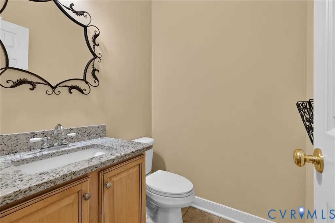
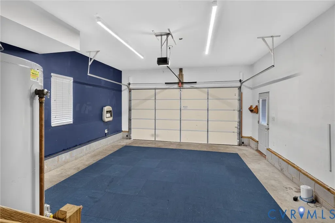
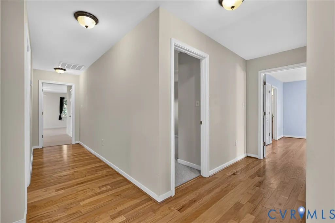
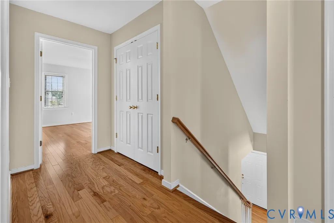
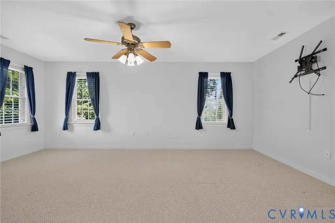
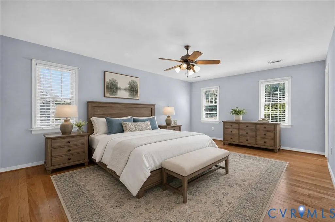
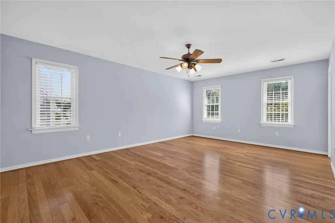
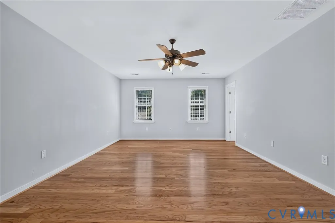
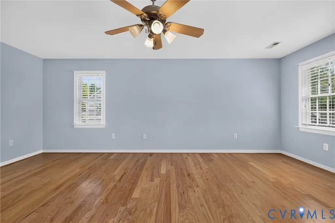
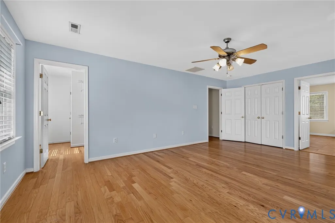
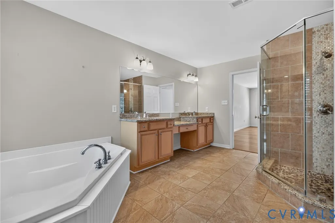
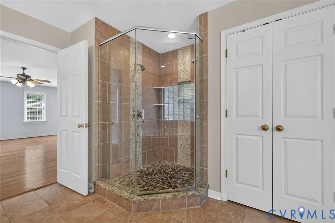
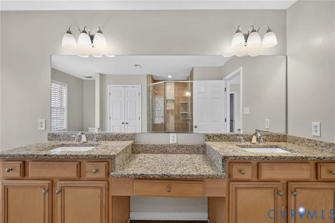
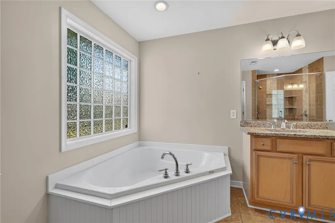
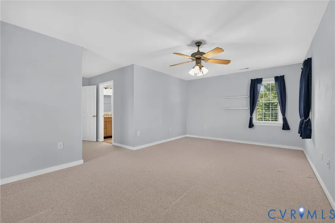
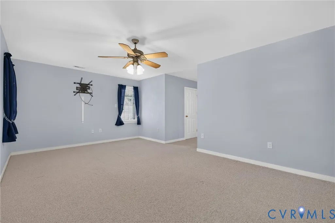
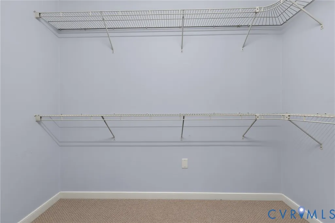
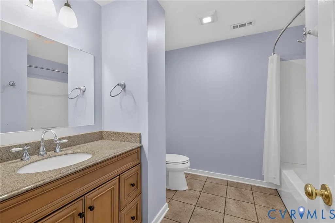
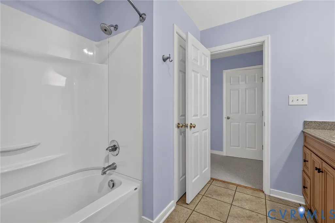
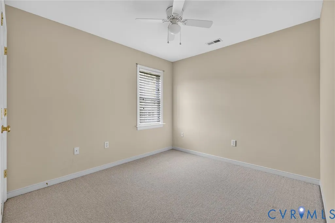
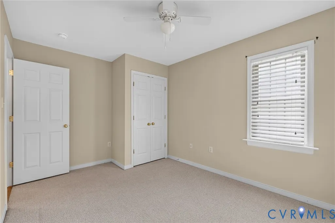
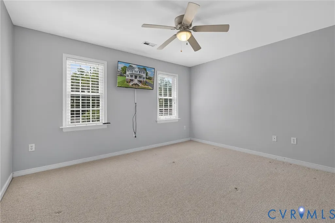
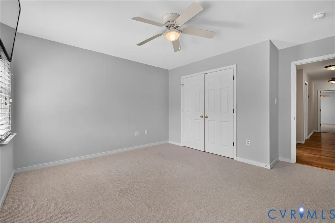
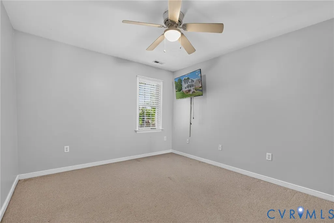
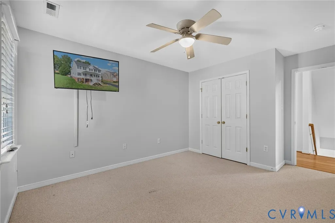
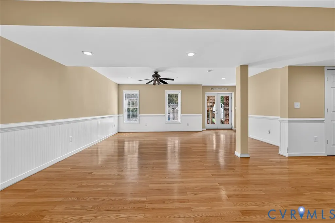
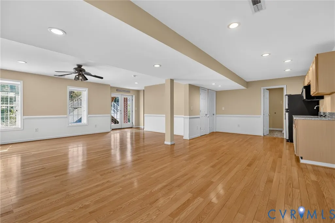
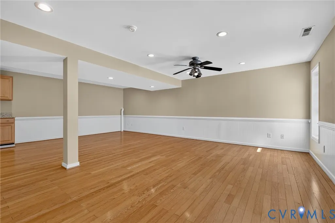
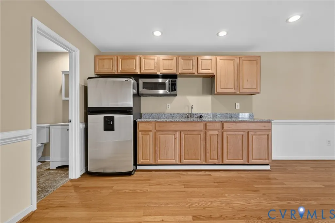
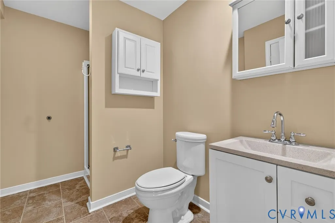
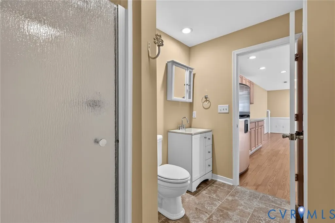
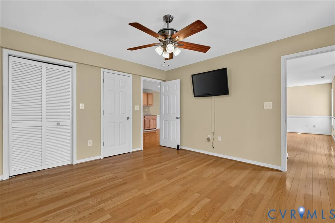
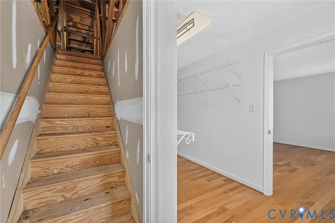
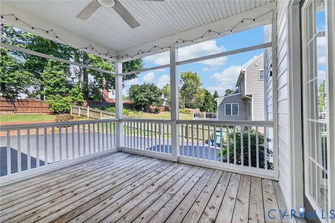
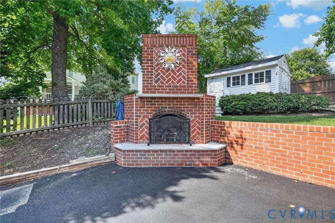
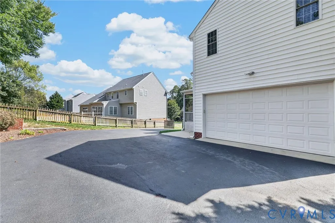
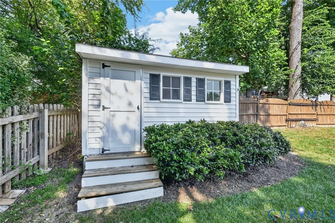
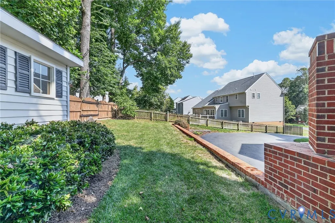
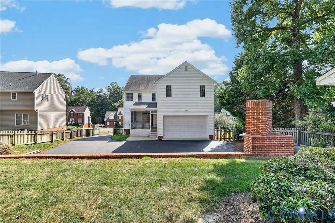
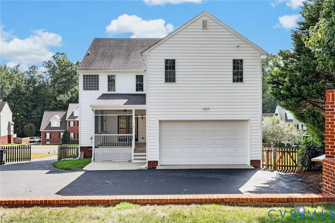
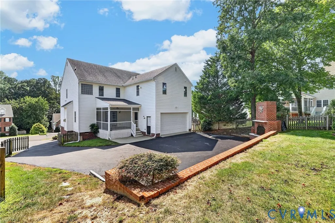
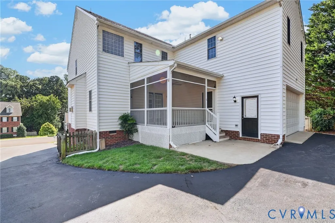
Welcome to Carrington Luxury & Versatility. Incredible opportunity to own this beautifully maintained, one-of-a-kind home in the highly desired Carrington community! Offering over 4,600 square feet of finished living space, this 6-bedroom property perfectly blends spacious elegance with modern functionality and rare multigenerational potential. The Gourmet Eat-In Kitchen features granite countertops, a center island, gas cooking, pantry, and space for informal dining. The formal spaces Includes a light-filled formal dining room ideal for hosting gatherings as well as a spacious private and bright office on the first floor. On the Second-Floor you will find the Primary Suite which offers a private sanctuary with walk-in closets and a spa-like bath featuring a garden tub, large walk-in shower, and double vanity. Four extra bedrooms and two additional full baths complete the second floor, offering ample room for family and guests. The Walk-Out Basement (Multigenerational Living space if needed) is a Self-Contained Suite: A rare fully finished walk-out basement boasting a separate bedroom, adjacent full bathroom, Family room or Recreation room and a kitchenette—the ideal setup for extended family, in-laws, or long-term guests. And then there is the nicely landscaped rear yard complete with a custom outdoor fireplace, extra wide parking area and detached storage shed. The home is equipped with a two-car rear-load garage, irrigation system, fiber-optic internet connection and an emergency power generator. Prime Location, this wonderful home is situated in one of Henrico's top-rated school districts, making it an exceptional destination to call home. All appliances as well as 4 wall mounted TV's convey.
| Elementary School | Middle School | High School |
|---|---|---|
| Echo Lake Elementary School | Holman Middle School | Glen Allen High School |
| Price History | |
|---|---|
| 9/18/2026 | Listed $799,950 |
General Features
| Interior Features | Ceiling Fan(s),Separate/Formal Dining Room,Double Vanity,Fireplace,Granite Counters,High Speed Internet,Kitchen Island,Recessed Lighting,Wired for Data,Walk-In Closet(s) |
|---|---|
| Sewer | Public Sewer |
| Heating | Electric,Heat Pump,Natural Gas,Zoned |
| Cooling | Zoned,Attic Fan |
| Possession | Close Of Escrow |
| Roof | Composition,Shingle |
| Appliances | Dryer,Dishwasher,Gas Cooking,Disposal,Gas Water Heater,Ice Maker,Microwave,Oven,Refrigerator,Range Hood,Stove,Washer |
| Exterior Features | Paved Driveway |
| HOA | 225 |
| Garage Spaces | 2 |
| Association Fee Includes | Common Areas |
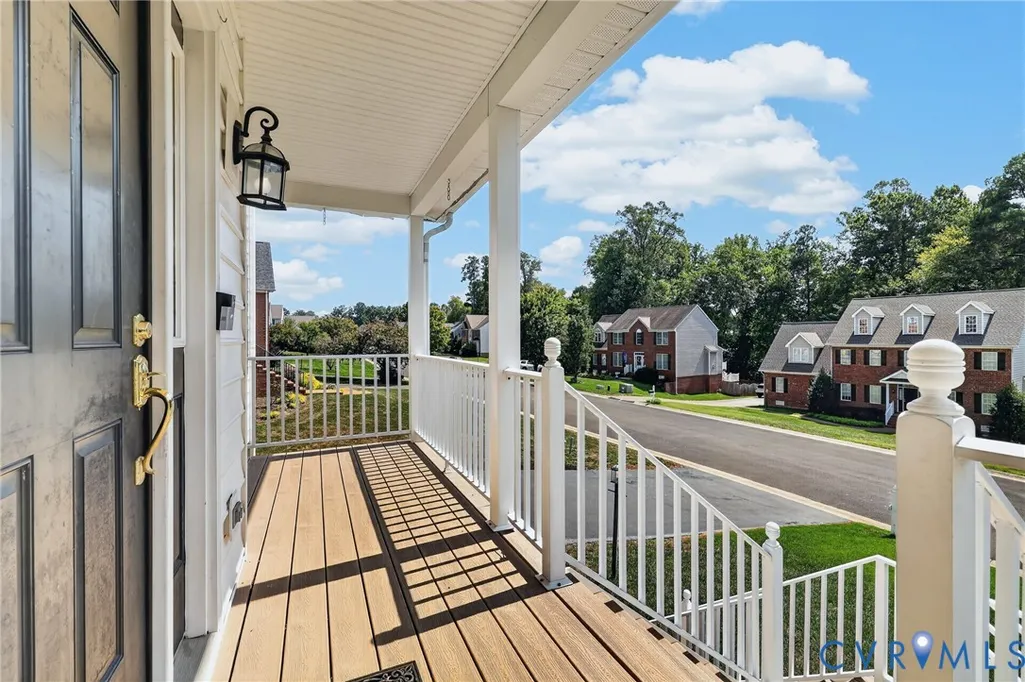
| Patio/Porch Features | Front Porch |
| Architectural Style | Custom,Transitional |
| Pool Features | None |
| Construction Materials | Drywall,Frame,Vinyl Siding |
| Year Built | 2005 |
| Stories | 2 |
| Levels | Two |
| Property SubType | Single Family Residence |
| Tax Year | 2026 |
| Percent Ownership | Individuals |
| Assoc Fee Paid Per | Annually |
| County | Henrico |
| New Construction | false |
| Property Type | Residential |
| Home Owner Assoc | true |
| Attached Garage | true |
| Subdivision Name | Carrington |
| Garage Y/N | true |
| Other Structures | Shed(s),Storage |
| Total Rooms | 12 |
| Full Baths | 4 |
| Status | Active |
| Directions | Enter from Staples Mill or Springfield Road |
| High School | Glen Allen |
| Zoning Description | R2AC |
| MLS Area | 34 - Henrico |
| Lot Size Units | Acres |
| Waterfront Y/N | false |
| Elementary School | Echo Lake |
| Year Built Details | Actual |
| Tax Annual Amount | 5607.48 |
| Middle/Junior High School | Holman |
| Property Condition | Resale |
| Days on Market | 2 |
| Standard Status | Active |
| Occupancy Type | Vacant |
| Tax Assessed Value | 675600 |
| Tax Lot | 8 |
| Ownership Type | Sole Proprietor |
| Property Sub Type Additional | Single Family Residence |
Interior Features
| Basement | Full,Finished,Heated |
|---|---|
| Flooring | Carpet,Tile,Vinyl,Wood |
| Total Fireplaces | 1 |
| Fireplace Features | Gas,Stone |
| Total Stories | 2 |
| Basement (Y/N) | true |
| Air Conditioning Y/N | true |
| Heating Y/N | true |
| Fireplace Y/N | true |
| Half Baths | 1 |
| Laundry Features | Washer Hookup,Dryer Hookup |
| Total Bedrooms | 6 |
| Below Grade Finished Area | 1388 |
| LivingAreaSource | Appraiser |
| Total Baths | 5 |
Exterior Features
| Fencing | None |
|---|---|
| Parking Features | Attached,Direct Access,Driveway,Garage,Garage Door Opener,Oversized,Paved,Garage Faces Rear,Garage Faces Side |
| Water Source | Public |
| Lot Size Area | 0.328 |
| Lot Size Acres | 0.328 |
| Other Equipment | Generator |
Amenities
- Foreclosure
- Views
- Short Sale
- New Construction
- Adult 55+
- Lease To Own
- No HOA Fees
- Furnished
- Primary On Main
- Air Conditioning
- Seller Finance
- Green
- Fixer Upper
- Horse
- Golf
- Fireplace
- Deck
- Garage
- Basement
- Pool
Property vs Single Family Average in 23060
Price
Taxes
Year Built
 All or a portion of the multiple listing information is provided by the Central Virginia Regional Multiple Listing Service, LLC, from a copyrighted compilation of listings. All CVR MLS information provided is deemed reliable but is not guaranteed accurate. The compilation of listings and each individual listing are ©2026 Central Virginia Regional Multiple Listing Service, LLC. All rights reserved.
All MLS listings are © 2026 Central Virginia Regional Multiple Listing Service, LLC. All
All or a portion of the multiple listing information is provided by the Central Virginia Regional Multiple Listing Service, LLC, from a copyrighted compilation of listings. All CVR MLS information provided is deemed reliable but is not guaranteed accurate. The compilation of listings and each individual listing are ©2026 Central Virginia Regional Multiple Listing Service, LLC. All rights reserved.
All MLS listings are © 2026 Central Virginia Regional Multiple Listing Service, LLC. All
 © BRIGHT, All Rights Reserved
