




Address
17312 Tiswood Drive, Beaverdam, VA
Price
$ 535,000
Property Attributes
- MLS#2621457
- TypeSingle Family
- Listing Status Active
- CountyHanover
- CityBeaverdam
- Area36 - Hanover
- NeighborhoodLittle River Estates
- Zip23015
- Style
- Year Built2000
- Taxes$ 4133
- Price$ 535,000
- Bedrooms4
- Full Bathrooms2
- Half Bathrooms1
- Sqr Footage2457
- Lot Size2.66 Acres
Data Source:
Central Virginia Regional MLS (CVRMLS)
Property Description
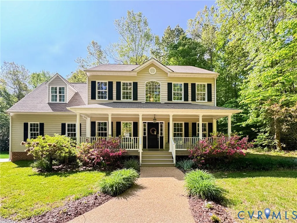
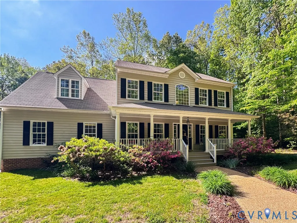
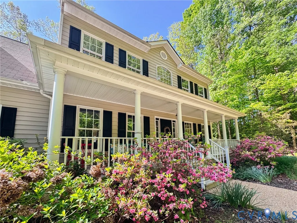
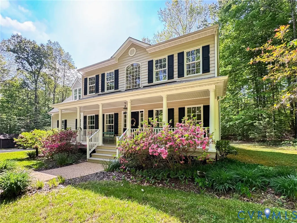
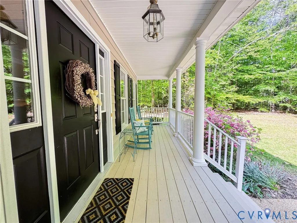
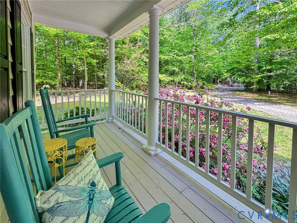
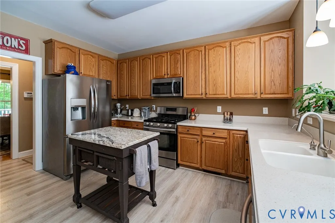
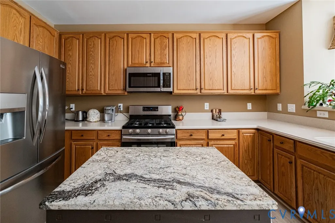
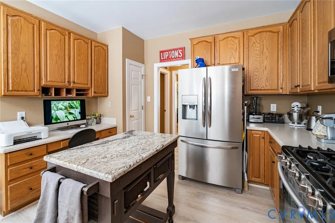
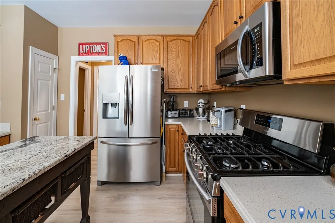
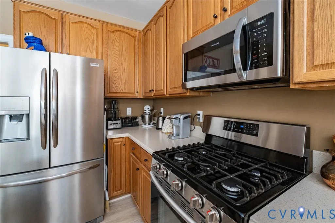
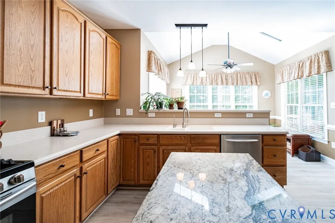
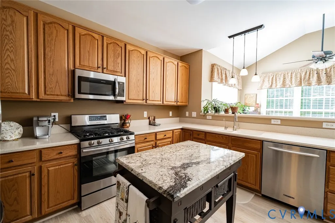
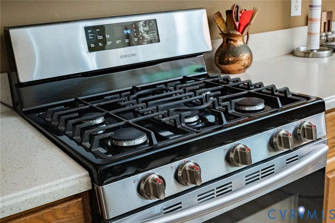
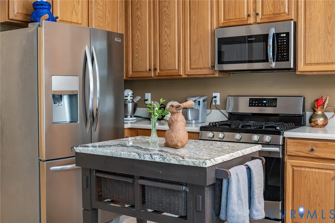
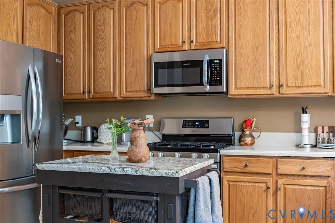
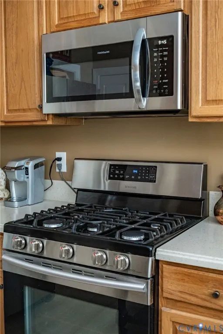
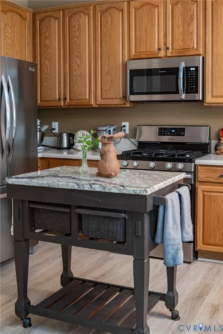
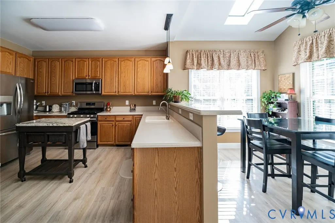
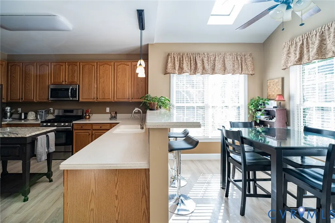
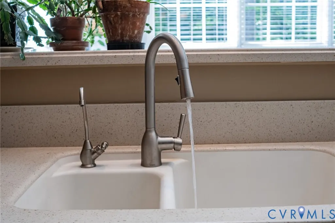
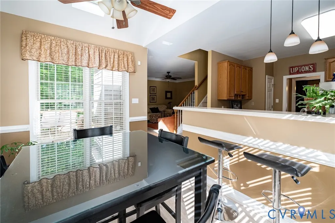
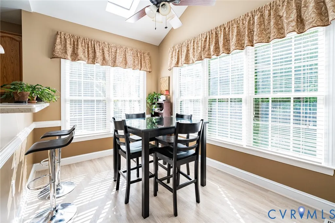
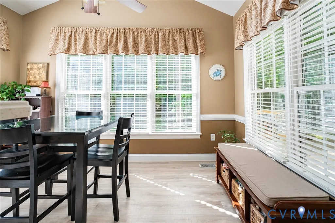
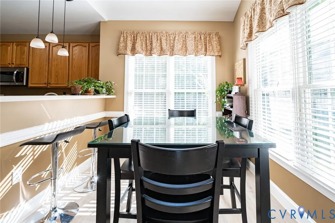
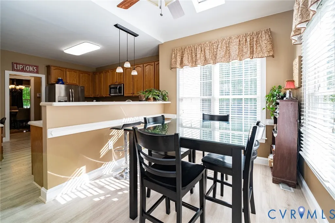
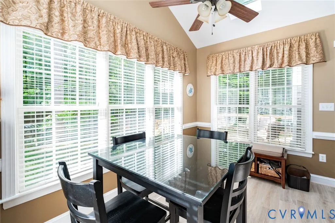
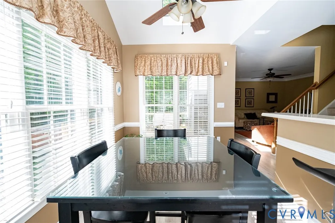
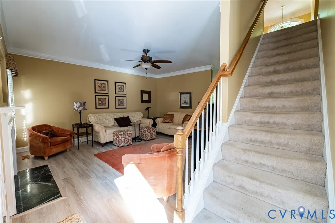
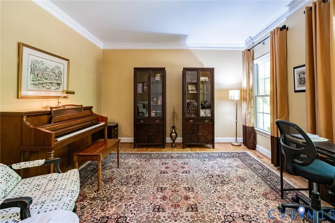
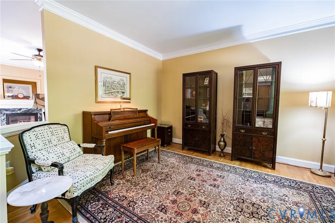
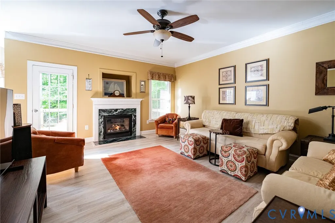
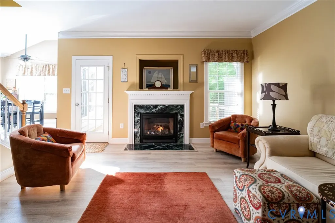
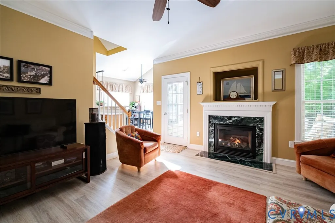
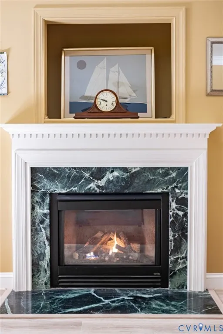
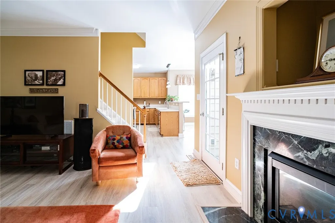
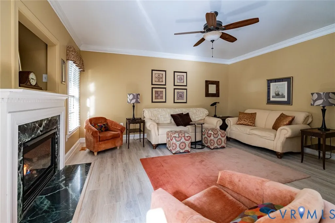
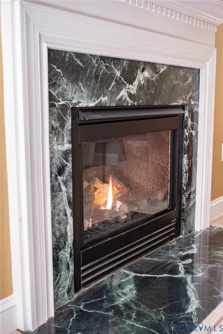
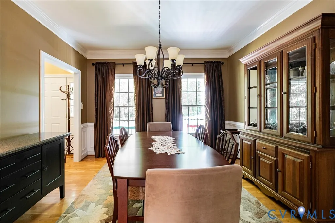
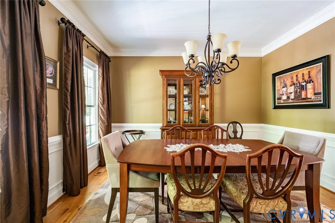
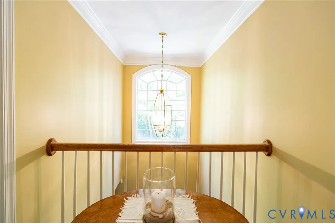
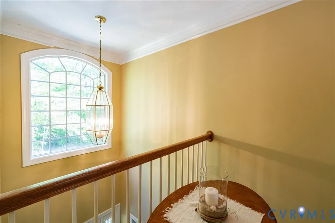
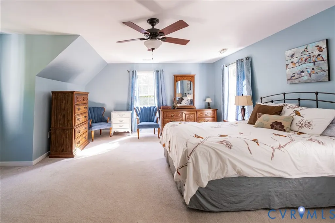
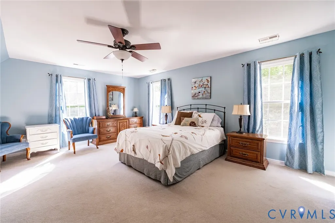
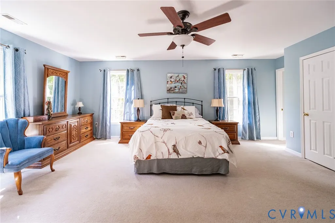
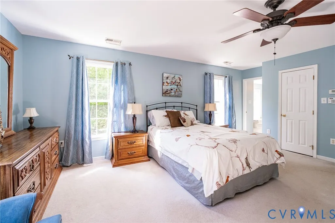
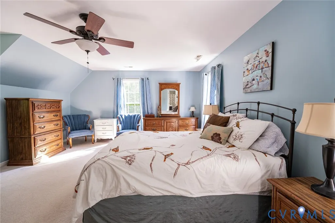
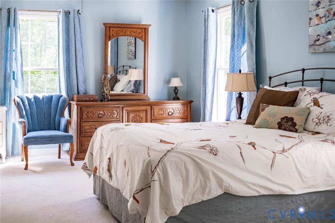
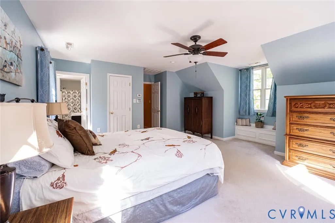
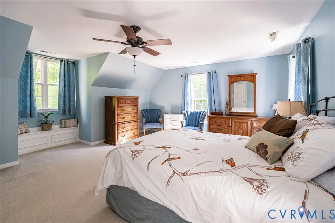
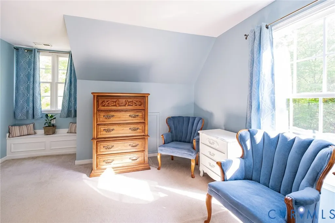
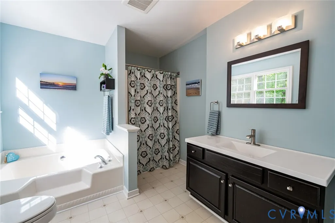
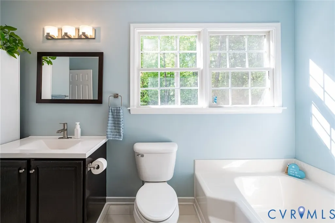
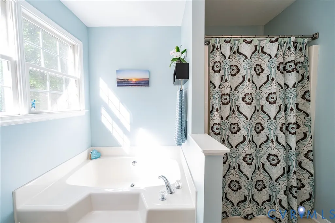
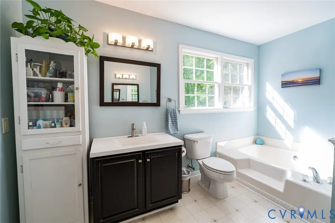
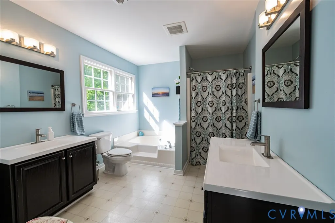
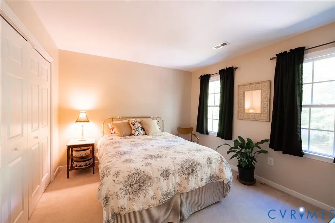
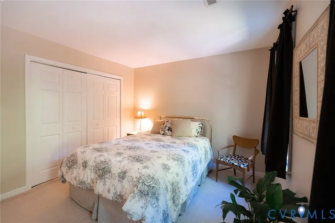
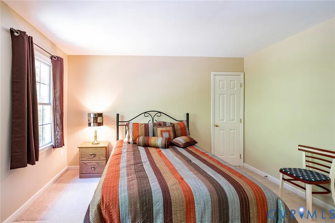
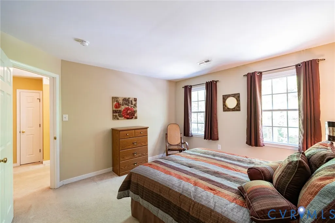
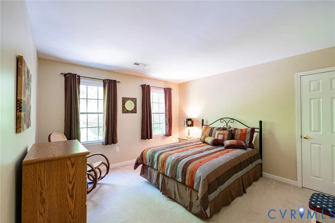
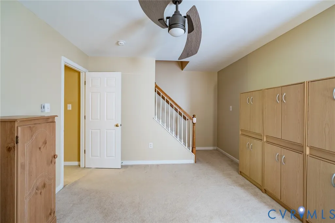
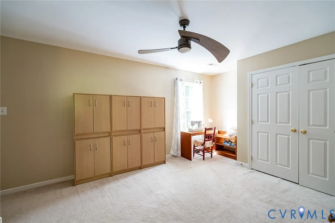
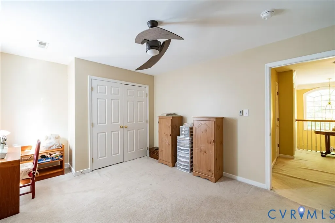
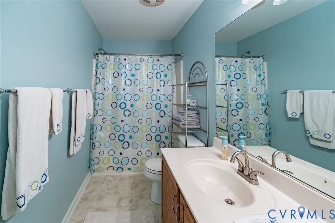
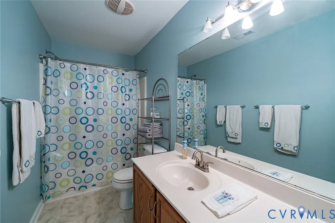
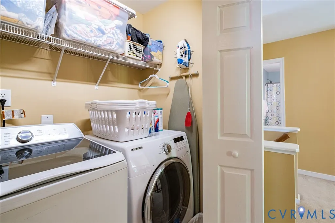
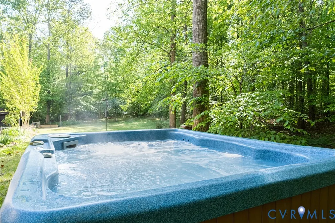
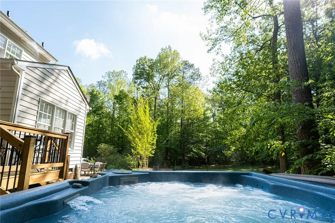
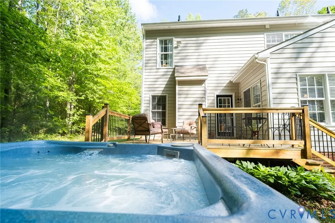
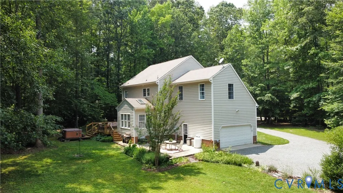
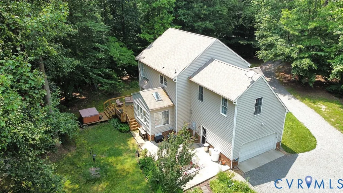
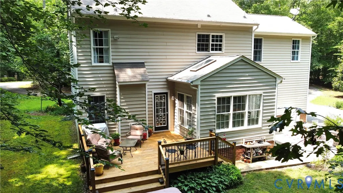
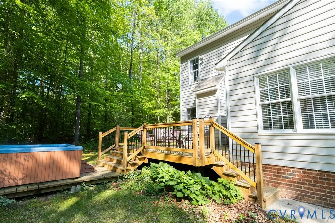
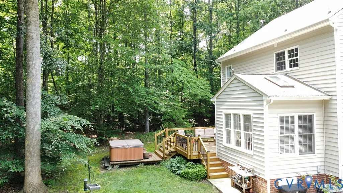
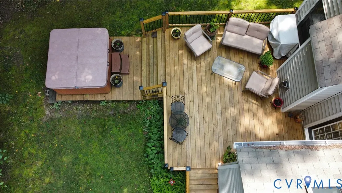
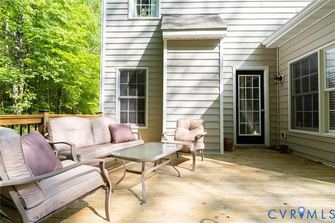
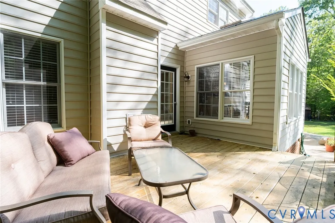
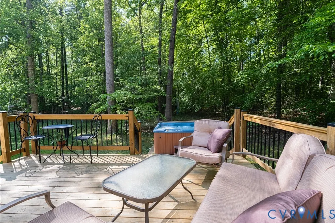
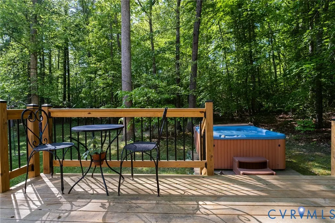
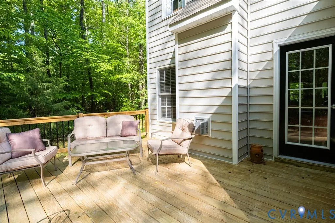
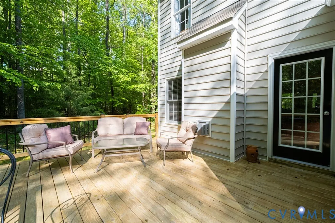
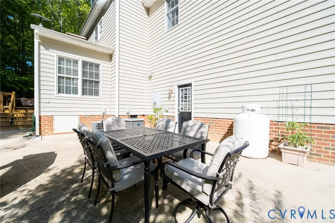
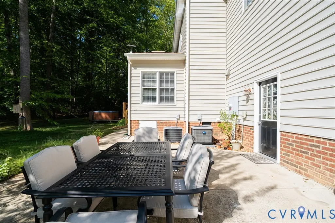
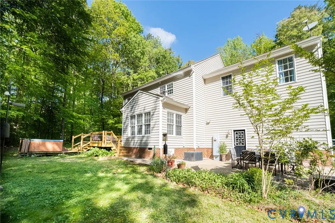
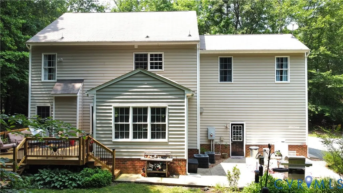
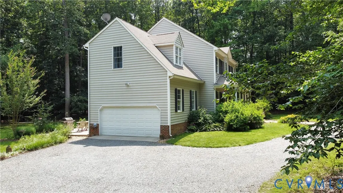
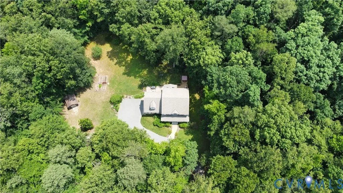
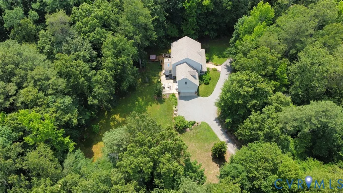
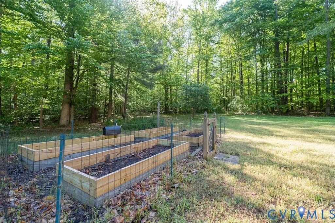
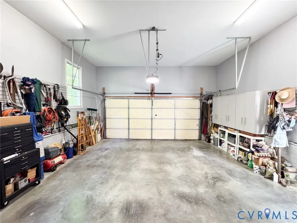
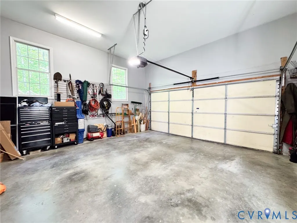
Charming 4-Bedroom Home in Little River Estates – Private Setting on Nearly 3 Acres Welcome to 17312 Tiswood Drive – a beautifully maintained, open and bright transitional 2-story home offering space, comfort, and privacy just 10 minutes from Ashland and just past the Ashland Berry Farm. From the moment you step inside, this home makes a lasting impression with 9’ ceilings, deep crown molding, and freshly painted interiors that elevate the space far beyond the expected. The thoughtfully designed floor plan includes formal living and dining rooms, a cozy family room with a gas fireplace, and a stunning vaulted breakfast room filled with natural light. The spacious kitchen is ideal for everyday living and entertaining, featuring a gas stove for precise cooking. A rear staircase adds both function and architectural interest. Upstairs, the bright and expansive primary suite offers a relaxing retreat, accompanied by three additional well-sized bedrooms. The attic provides excellent potential for future expansion—perfect for a bonus room, game room, or additional living space. Step outside to enjoy the peaceful surroundings from the rear deck with hot tub, ideal for relaxing or entertaining. Situated on nearly 3 acres and surrounded by large parcels, this property offers a private, tranquil setting. A 2-car garage with custom cabinets that includes a quiet belt-drive opener with video capability and coded entry, adding modern convenience. Additional Features Include: • New Carpet • Reverse osmosis system for kitchen sink and refrigerator • Water softener system • Whole-house water filtration system • Propane utilities • Generator transfer panel for added peace of mind • Starlink internet equipment conveys • New Downstairs Heat pump (Transferrable Warranty 10-year parts and 1 year labor) • Gas stove • Rear deck with hot tub • 2-car garage • Frigidaire Gallery Stainless Refrigerator conveys • Washer & Dryer convey
| Elementary School | Middle School | High School |
|---|---|---|
| Beaverdam Elementary School | Liberty Middle School | Patrick Henry High School |
| Price History | |
|---|---|
| 8/10/2026 | Listed $535,000 |
General Features
| Interior Features | Breakfast Area,Separate/Formal Dining Room,Eat-in Kitchen,High Ceilings,Bath in Primary Bedroom |
|---|---|
| Sewer | Septic Tank |
| Heating | Electric,Heat Pump,Zoned |
| Cooling | Central Air,Heat Pump,Zoned |
| Possession | Close Of Escrow |
| Roof | Composition |
| Appliances | Dryer,Dishwasher,Electric Water Heater,Gas Cooking,Disposal,Microwave,Refrigerator,Stove,Washer |
| HOA | 200 |
| Garage Spaces | 2 |
| Association Fee Includes | Common Areas |
| Patio/Porch Features | Deck,Front Porch |
| Architectural Style | Colonial,Two Story,Transitional |
| Pool Features | None |
| Security Features | Smoke Detector(s) |
| Construction Materials | Drywall,Frame,Vinyl Siding |
| Year Built | 2000 |
| Levels | Two and One Half |
| Property SubType | Single Family Residence |
| Tax Year | 2026 |
| Percent Ownership | Individuals |
| Assoc Fee Paid Per | Quarterly |
| County | Hanover |
| New Construction | false |
| Property Type | Residential |
| Home Owner Assoc | true |
| Attached Garage | true |
| Subdivision Name | Little River Estates |
| Garage Y/N | true |
| Total Rooms | 9 |
| Full Baths | 2 |
| Status | Active |
| Directions | Old Ridge RD to White Pine RD to Right on Tiswood DR |
| High School | Patrick Henry |
| Zoning Description | A1 |
| MLS Area | 36 - Hanover |
| Lot Size Units | Acres |
| Waterfront Y/N | false |
| Elementary School | Beaverdam |
| Year Built Details | Actual |
| Tax Annual Amount | 4133 |
| Middle/Junior High School | Liberty |
| Property Condition | Resale |
| Days on Market | 10 |
| Standard Status | Active |
| Occupancy Type | Owner |
| Tax Assessed Value | 510200 |
| Tax Lot | 8-D |
| Ownership Type | Sole Proprietor |
| Property Sub Type Additional | Single Family Residence |
Interior Features
| Basement | Crawl Space |
|---|---|
| Flooring | Partially Carpeted |
| Total Fireplaces | 1 |
| Fireplace Features | Gas |
| Total Stories | 2 |
| Basement (Y/N) | false |
| Air Conditioning Y/N | true |
| Heating Y/N | true |
| Fireplace Y/N | true |
| Half Baths | 1 |
| Laundry Features | Washer Hookup,Dryer Hookup |
| Total Bedrooms | 4 |
| LivingAreaSource | Assessor |
| Total Baths | 3 |
Exterior Features
| Fencing | None |
|---|---|
| Parking Features | Attached,Direct Access,Garage,Garage Door Opener,Two Spaces |
| Lot Features | Wooded |
| Water Source | Well |
| Lot Size Area | 2.66 |
| Lot Size Acres | 2.66 |
Amenities
- Foreclosure
- Views
- Short Sale
- New Construction
- Adult 55+
- Lease To Own
- No HOA Fees
- Furnished
- Primary On Main
- Air Conditioning
- Seller Finance
- Green
- Fixer Upper
- Horse
- Golf
- Fireplace
- Deck
- Garage
- Basement
- Pool
Property vs Single Family Average in 23015
Price
Taxes
Year Built
 All or a portion of the multiple listing information is provided by the Central Virginia Regional Multiple Listing Service, LLC, from a copyrighted compilation of listings. All CVR MLS information provided is deemed reliable but is not guaranteed accurate. The compilation of listings and each individual listing are ©2026 Central Virginia Regional Multiple Listing Service, LLC. All rights reserved.
All MLS listings are © 2026 Central Virginia Regional Multiple Listing Service, LLC. All
All or a portion of the multiple listing information is provided by the Central Virginia Regional Multiple Listing Service, LLC, from a copyrighted compilation of listings. All CVR MLS information provided is deemed reliable but is not guaranteed accurate. The compilation of listings and each individual listing are ©2026 Central Virginia Regional Multiple Listing Service, LLC. All rights reserved.
All MLS listings are © 2026 Central Virginia Regional Multiple Listing Service, LLC. All
 © BRIGHT, All Rights Reserved
